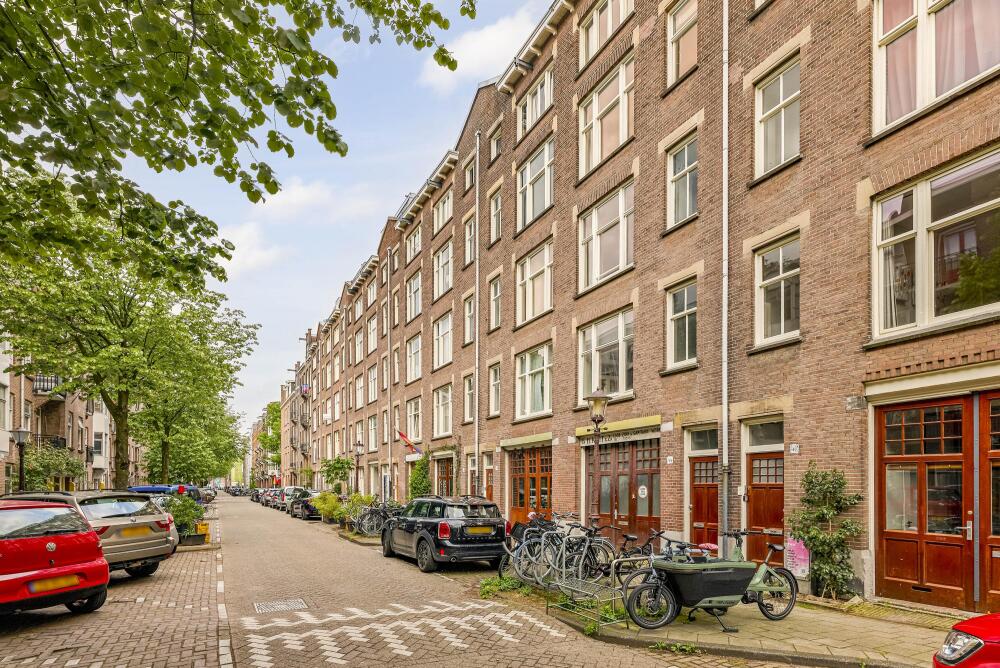
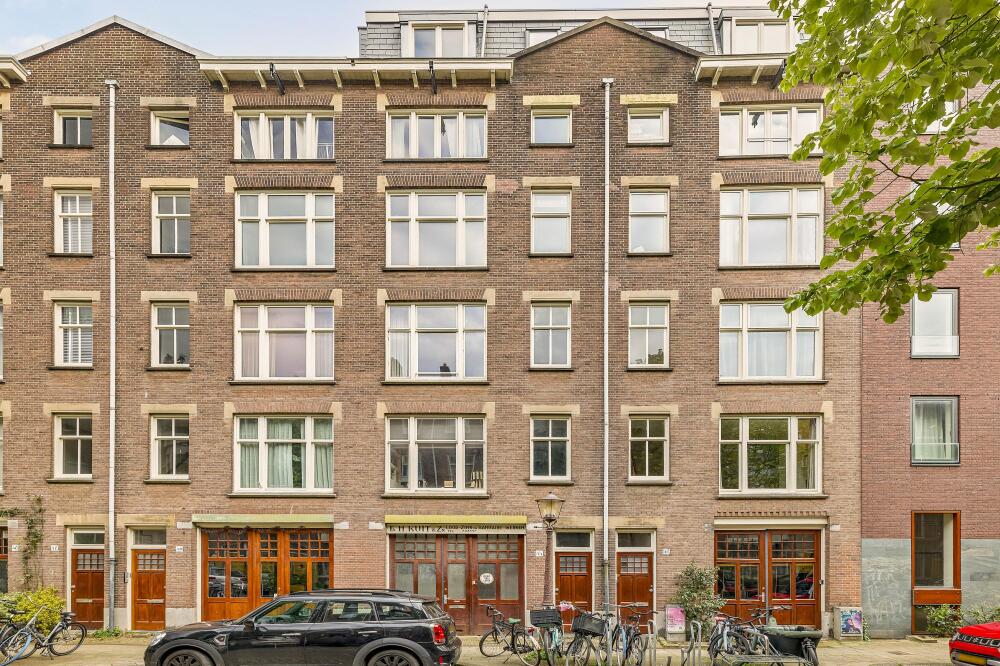
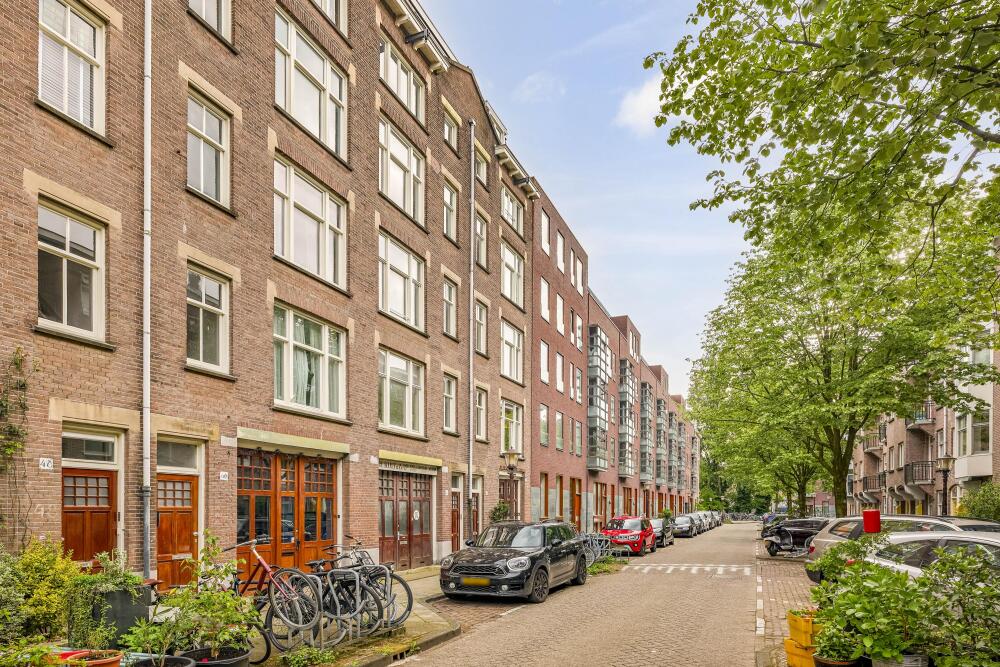
Tolstraat 44-1, 1073 SC Amsterdam
Introduction
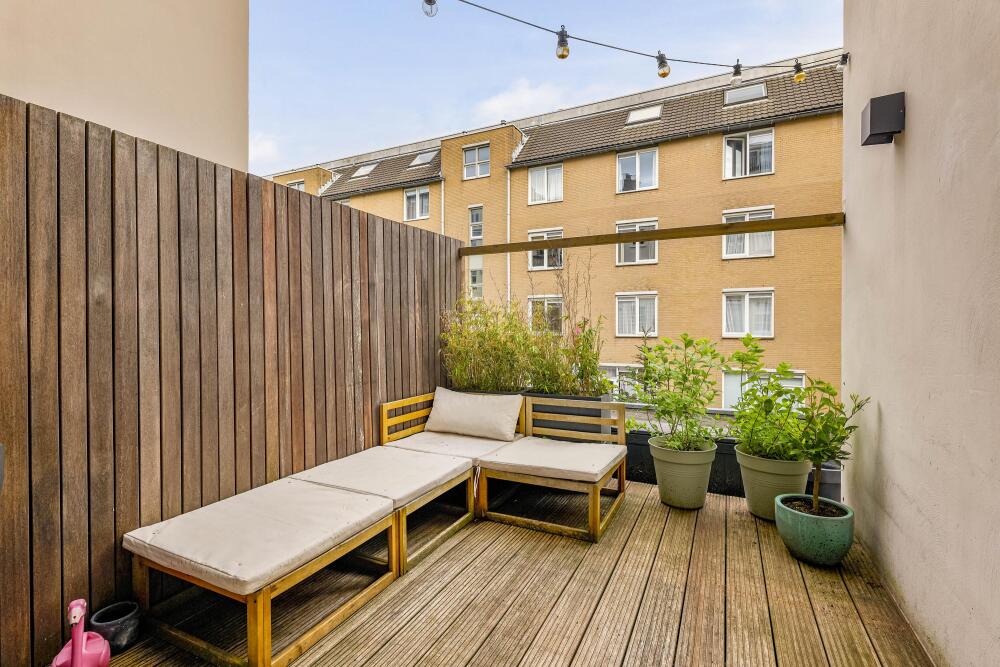
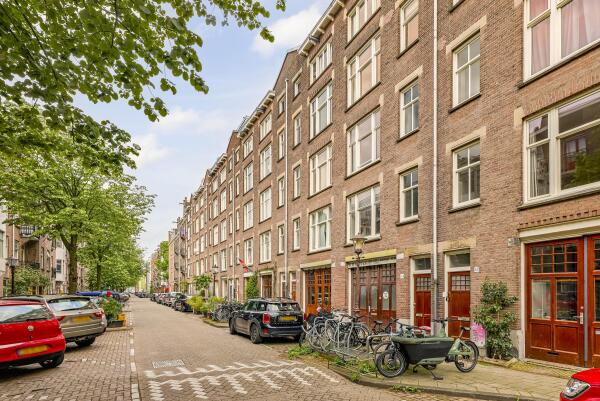
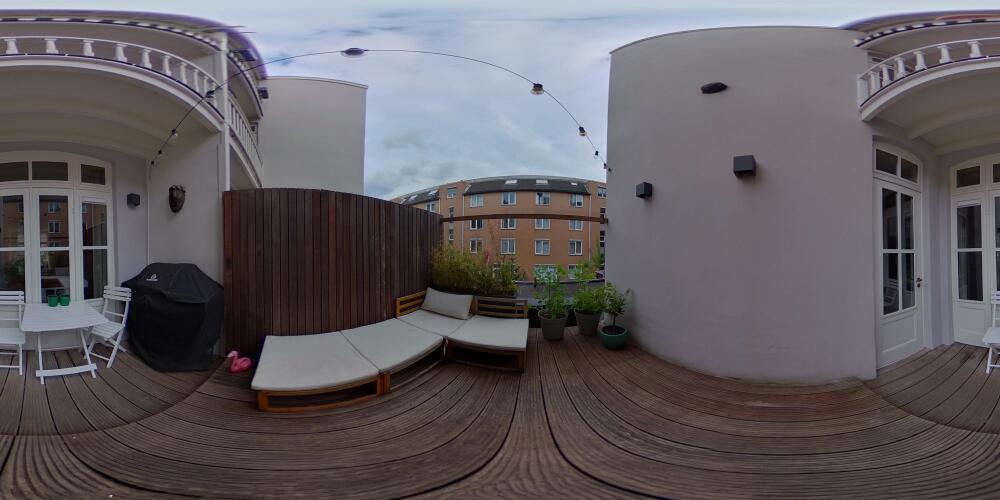
Spacious and charming two-story apartment of approx. 94 m² located in the heart of De Pijp, spread over two floors and featuring two full-sized bedrooms, a spacious south-facing terrace, and two balconies. The home combines character, space, and comfort in an excellent location in Amsterdam-Zuid, surrounded by lively restaurants, shops, and all daily amenities. Thanks to its practical layout, abundant natural light, and location on freehold land, this is a particularly attractive apartment in one of the city’s most beloved neighborhoods.
Location & Accessibility
De Tolstraat is located in the popular and charming De Pijp neighborhood in Amsterdam-Zuid. This vibrant area is known for its characteristic streets, cozy cafés, restaurants, and specialty shops. Within walking distance are the Albert Cuyp Market, Sarphati Park, and various hotspots on Van Woustraat and Ferdinand Bolstraat. This allows you to enjoy a lively living environment with all daily amenities within easy reach.
The property is extremely accessible. By bike, you can reach the center of Amsterdam, the Zuidas, or Amsterdam Zuid Station in just a few minutes. In addition, there are several tram and metro lines in the immediate vicinity, including the North/South Line, giving you quick access to other parts of the city. The property is also easily accessible by car via the nearby highways leading to the A10 Ring Road. Parking is available through the City of Amsterdam’s permit system.
Layout
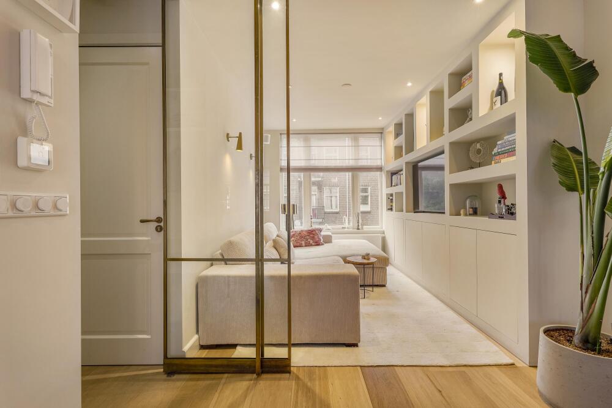
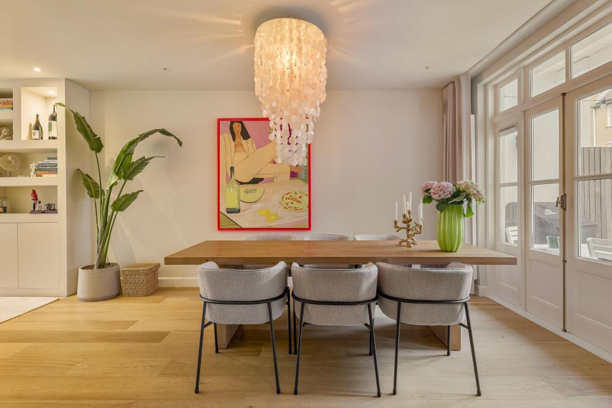
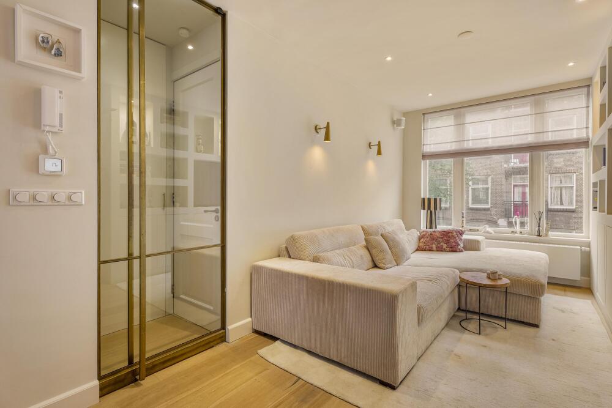
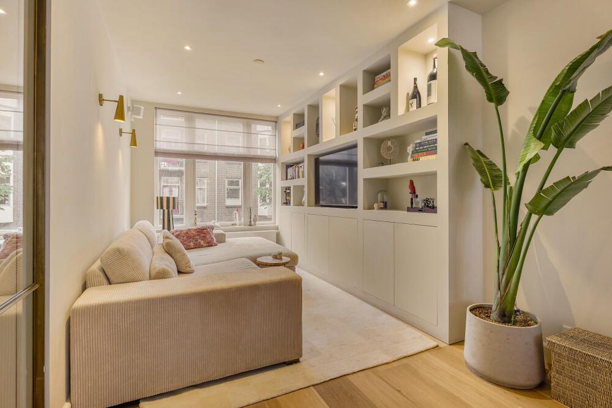
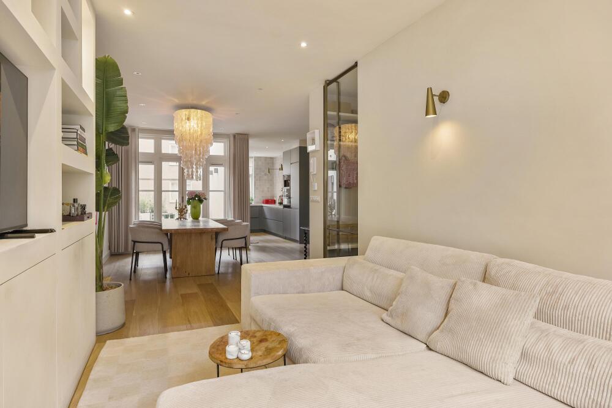
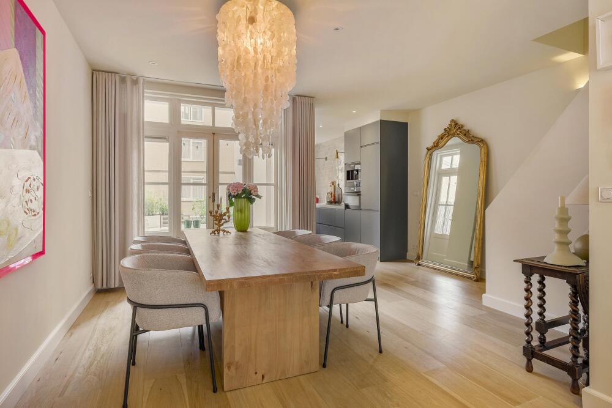
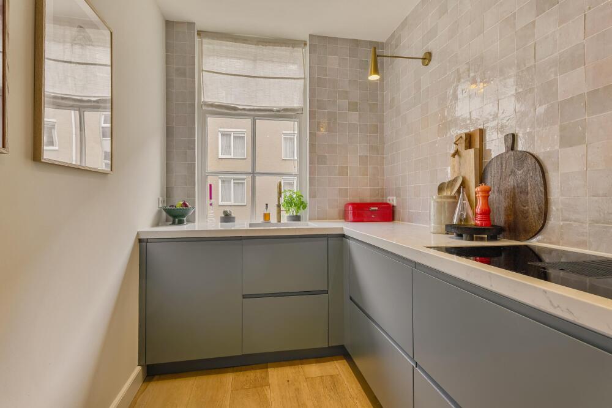
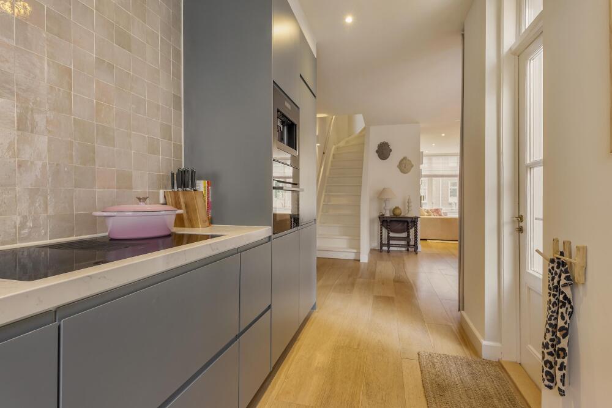
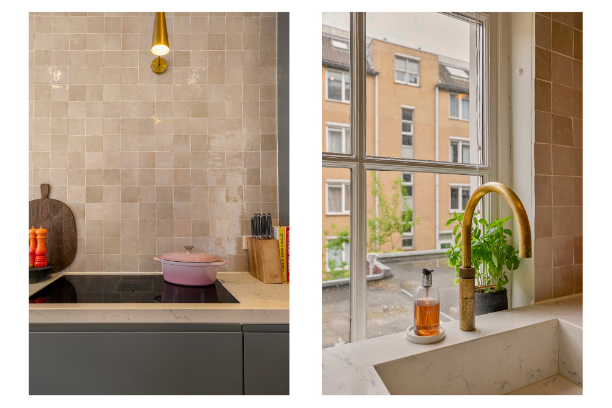
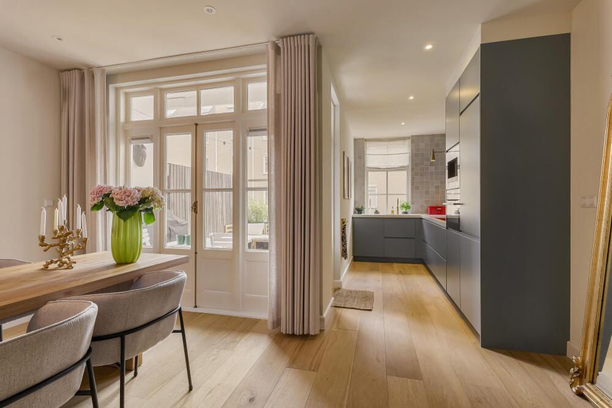
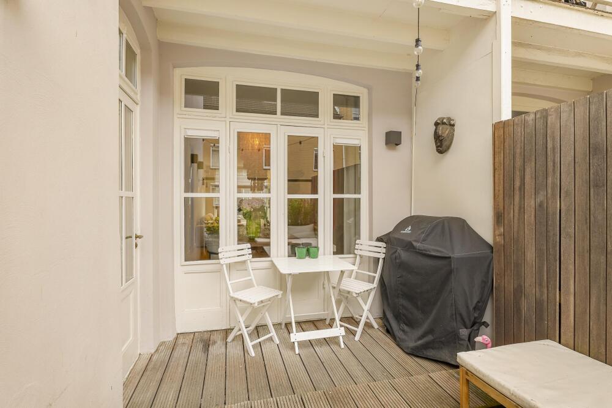
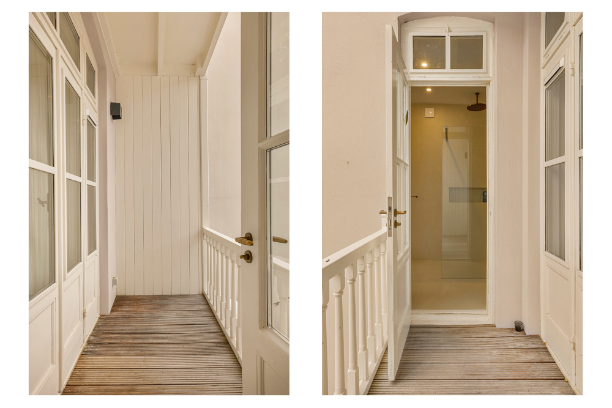
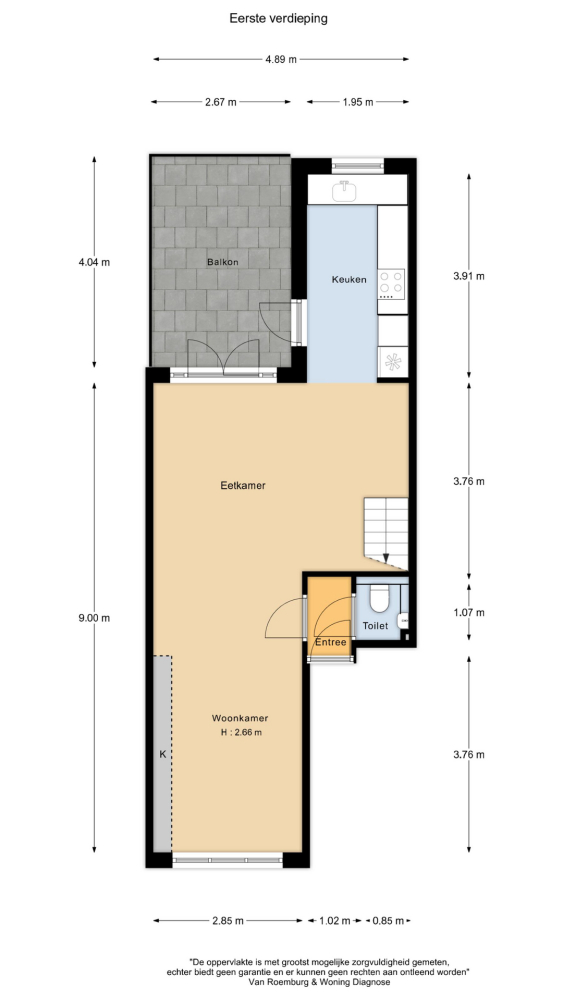
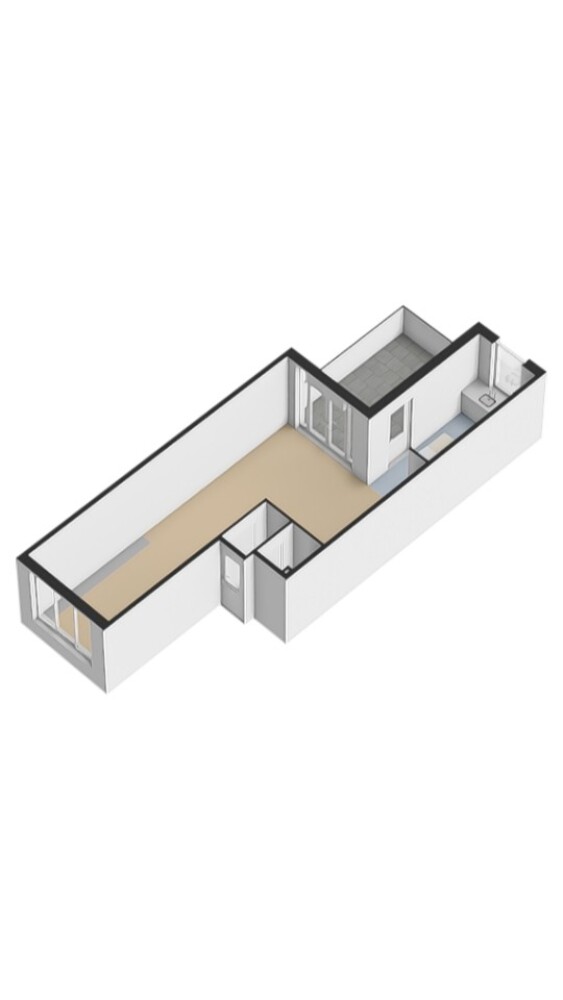
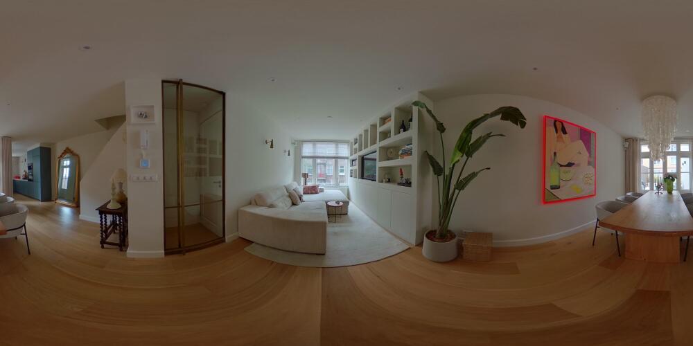
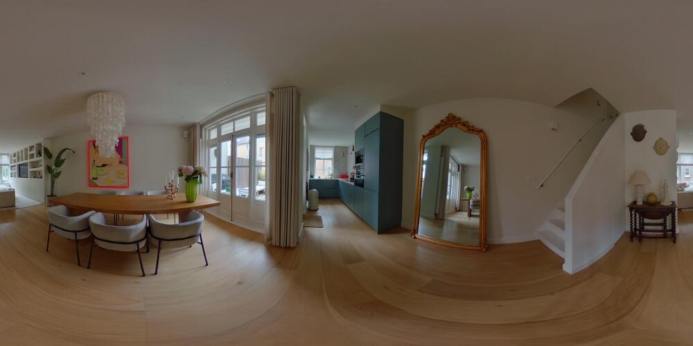
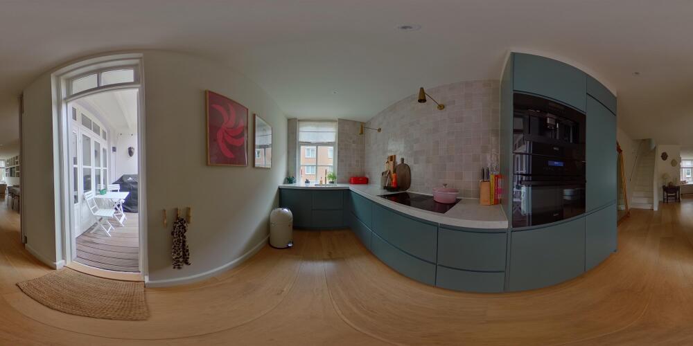
You enter the home through the private entrance on the first floor. From the entryway, you have access to the separate toilet and walk directly into the spacious living area. At the front is the bright living room, featuring large windows that provide plenty of natural light and a pleasant atmosphere. The living room flows seamlessly into the dining room, centrally located in the home and ideal for creating a spacious dining area. At the rear is the modern kitchen, laid out in a practical linear configuration with various built-in appliances and ample work and storage space. From the kitchen, you have access to the spacious balcony at the rear, a lovely spot to sit outside in peace.
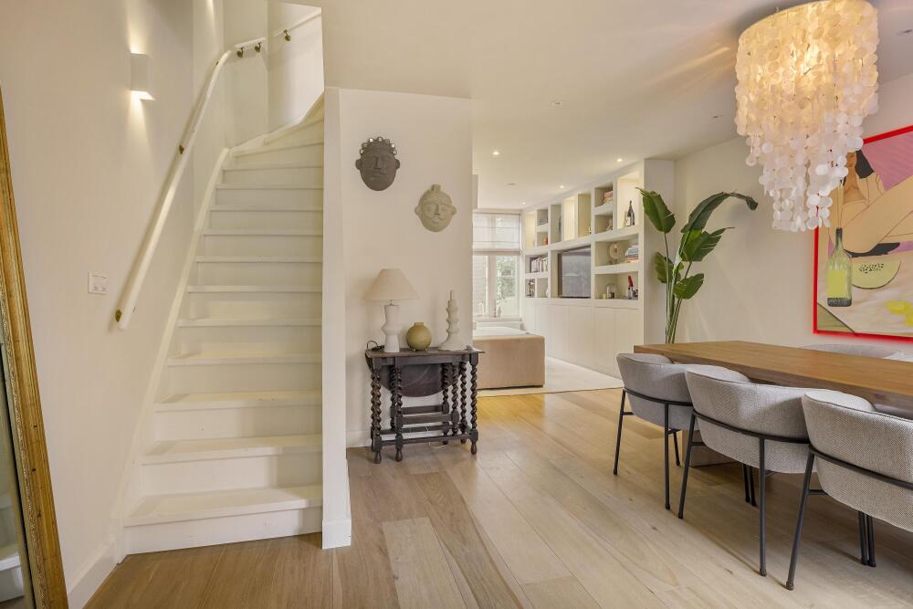
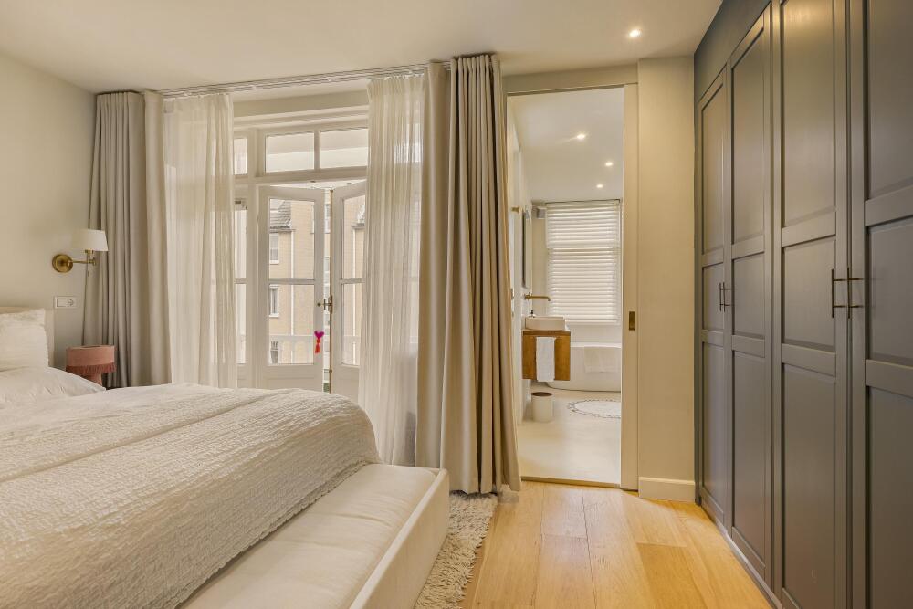
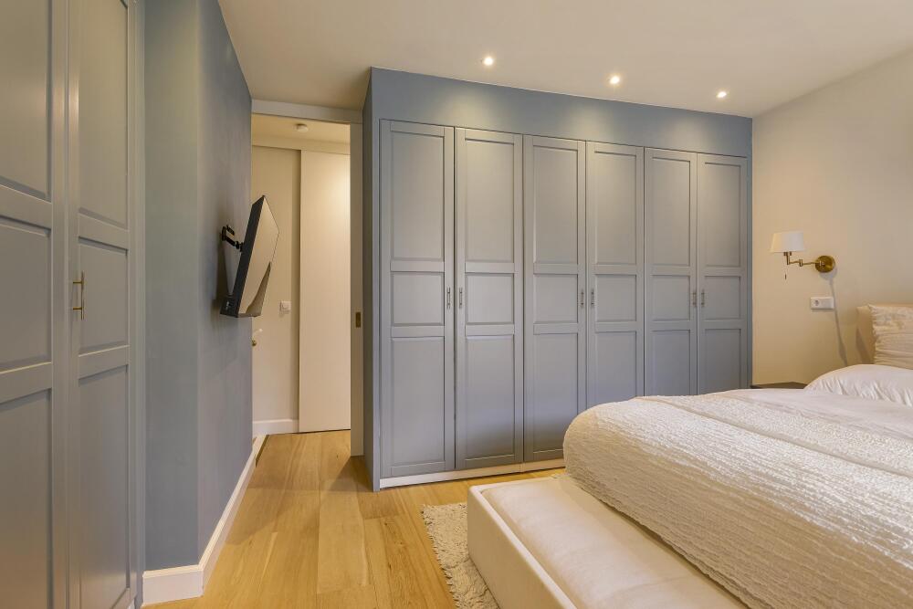
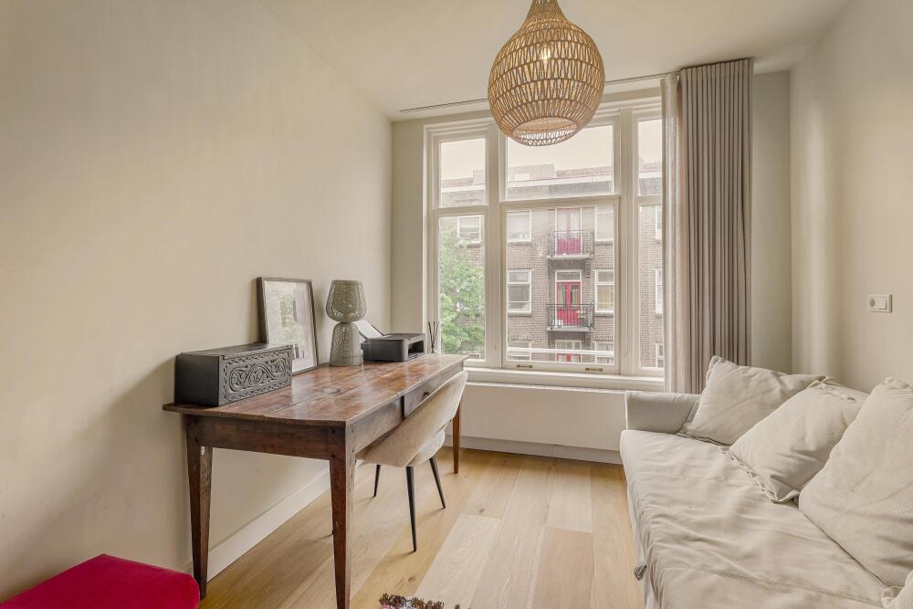
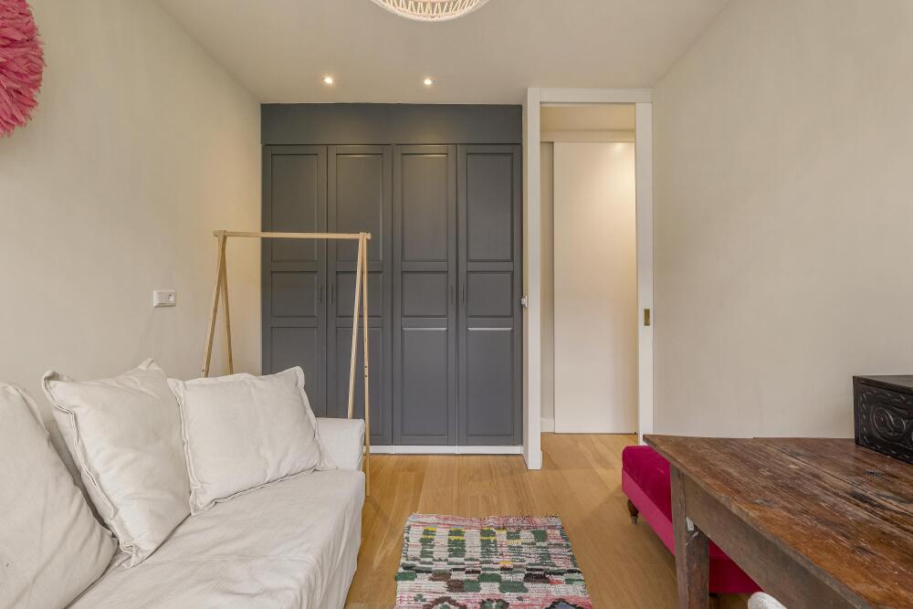
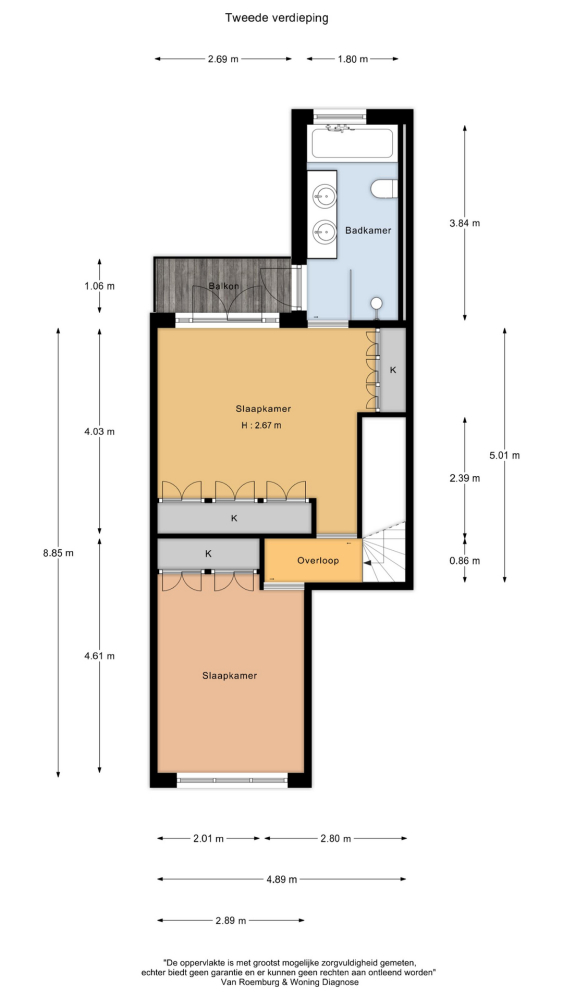
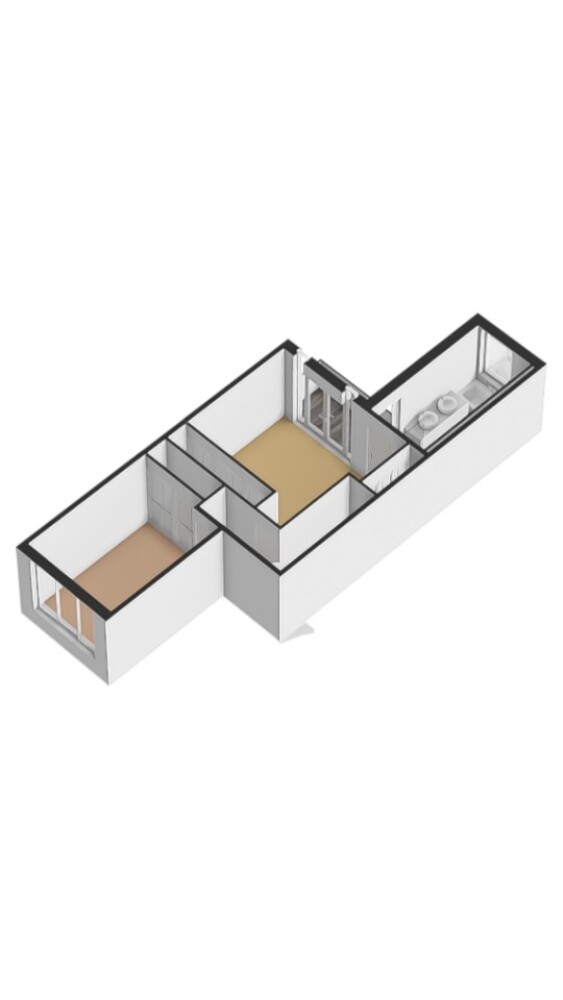
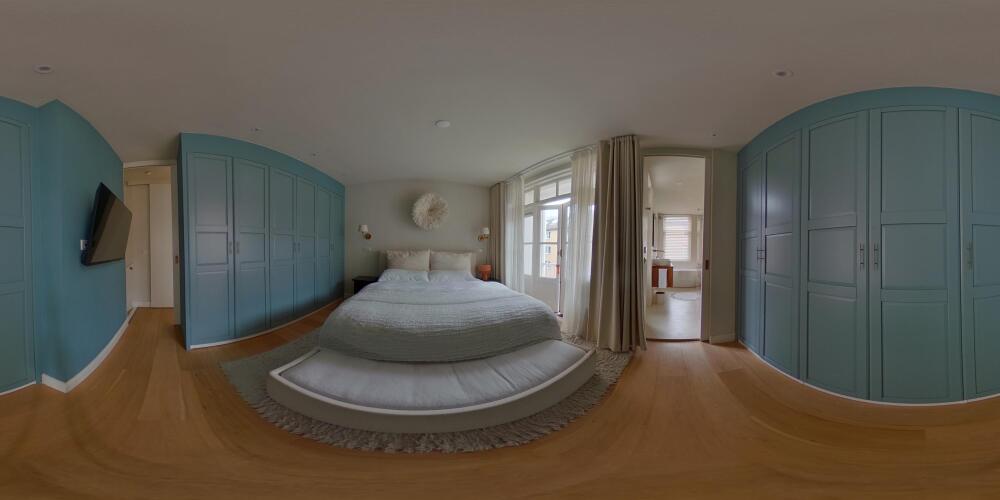
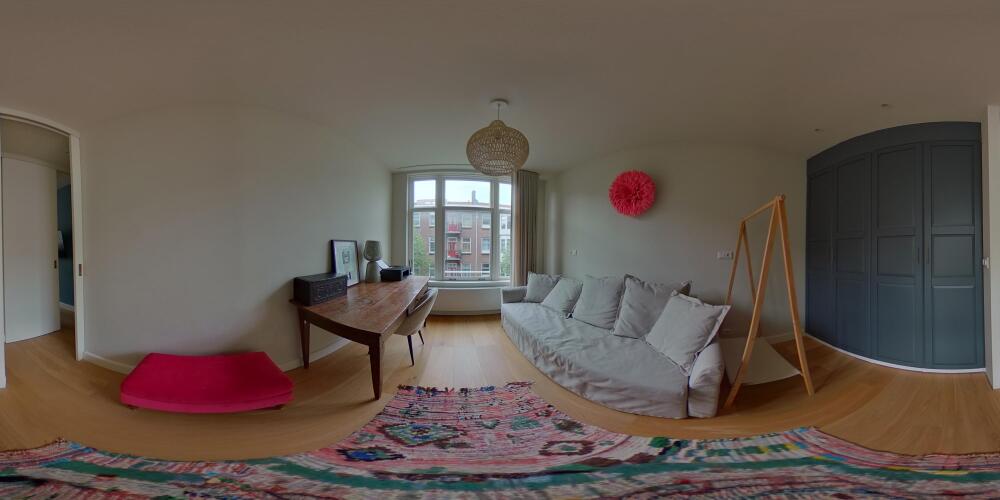
The staircase in the dining room leads to the second floor. The landing provides access to all the rooms. At the front is the first bedroom, which is a good size and features practical closet space. At the rear is the spacious master bedroom, which also offers plenty of storage space and access to the second balcony.
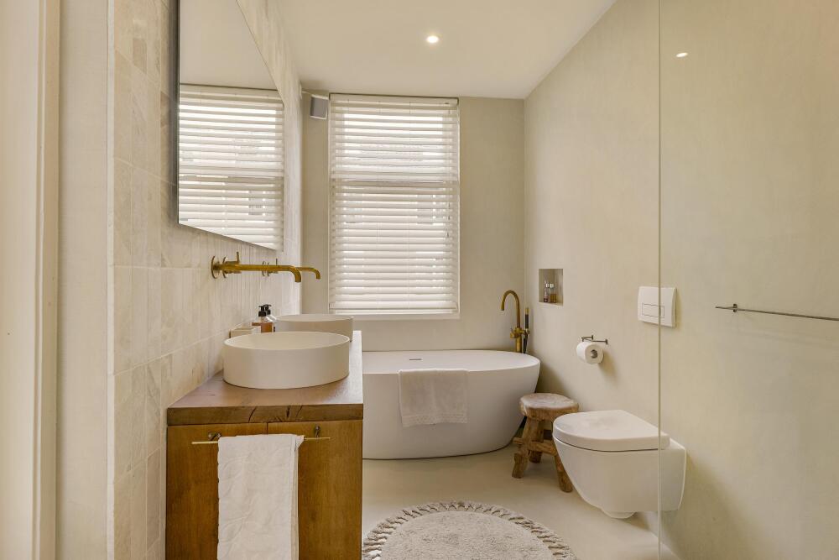
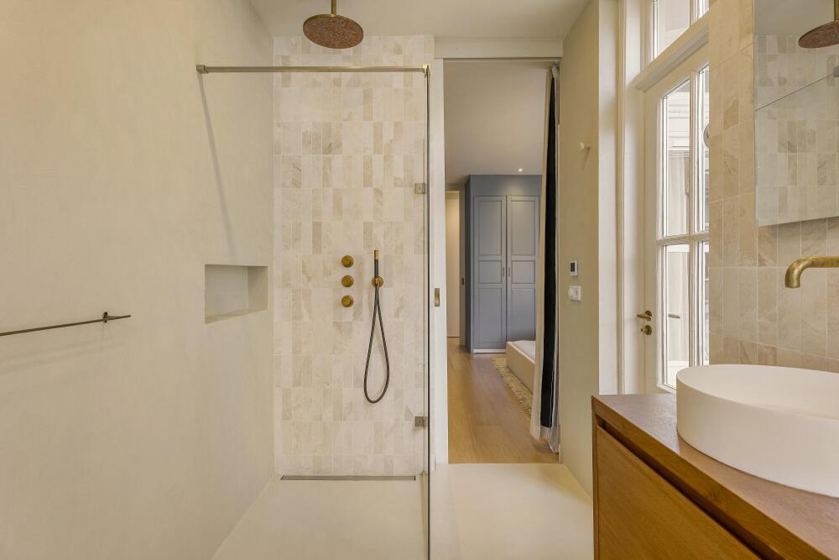
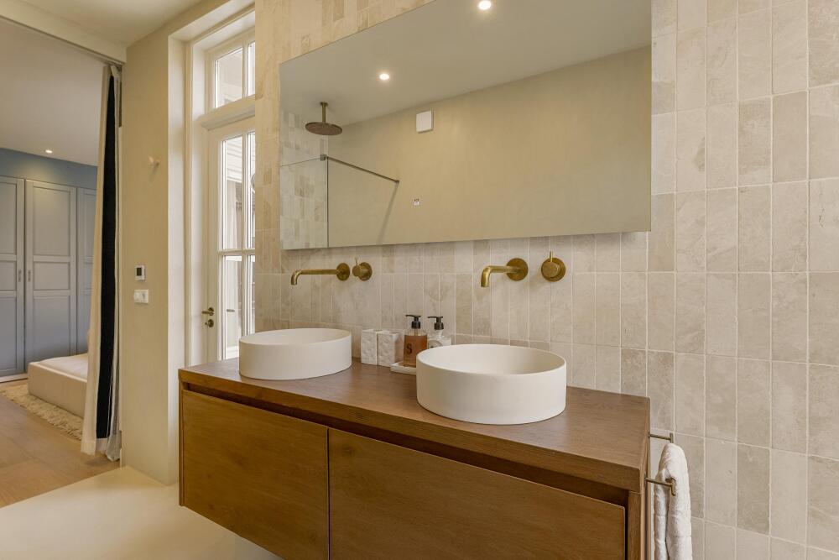
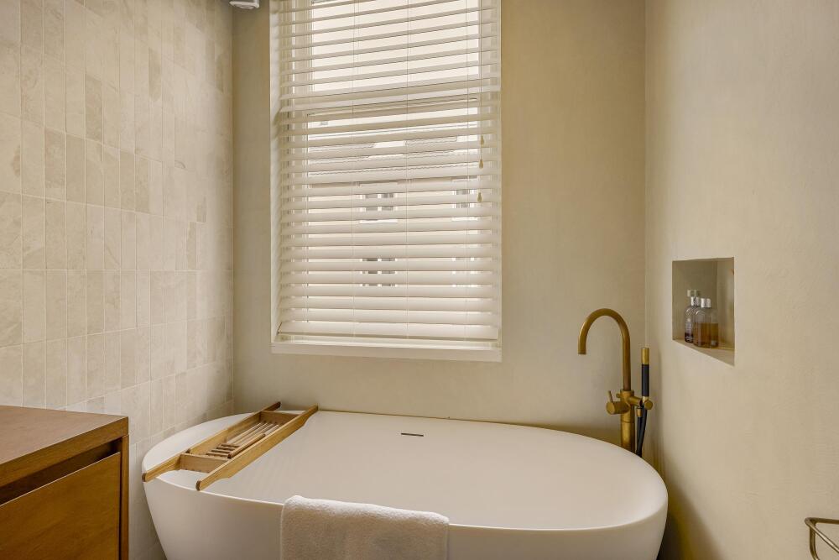
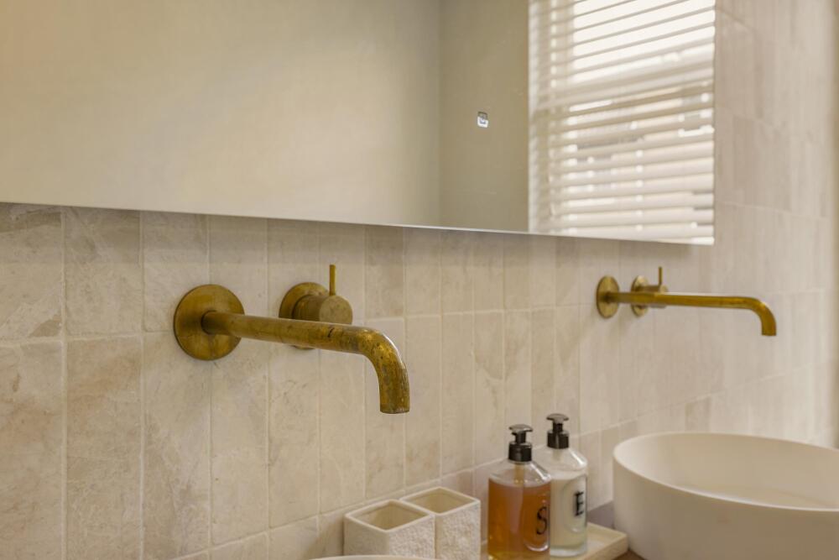
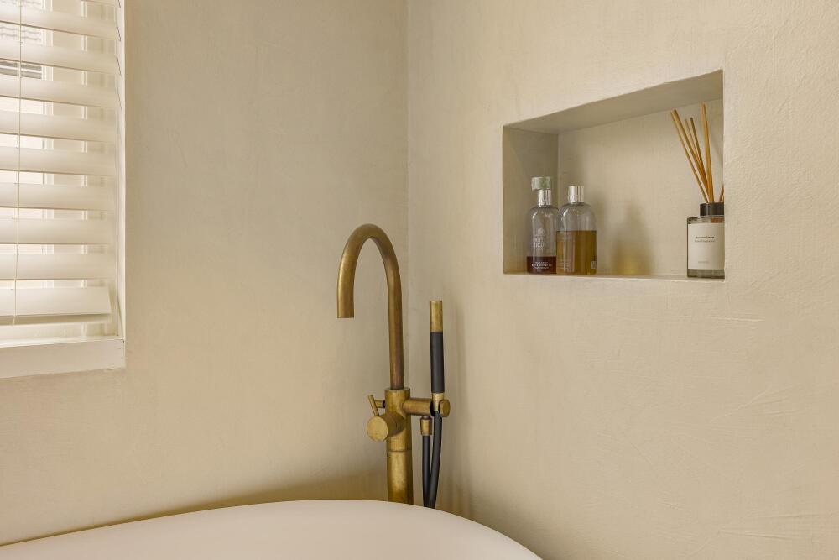
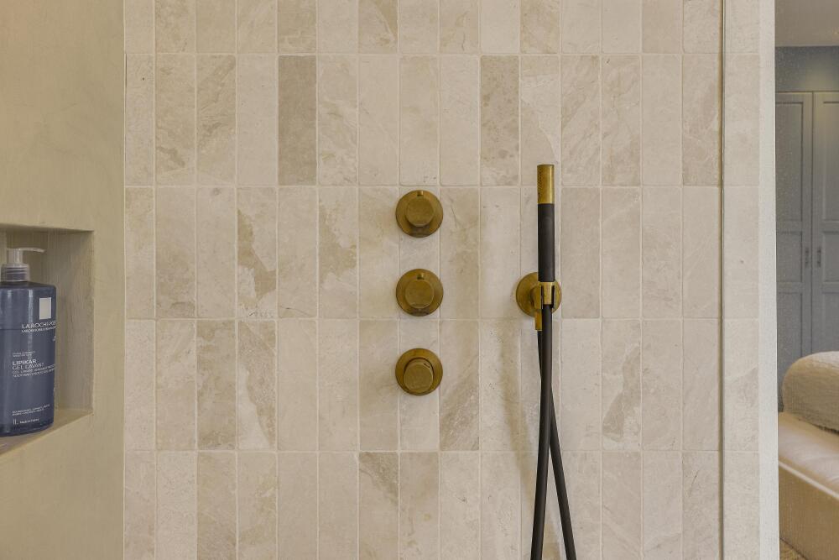
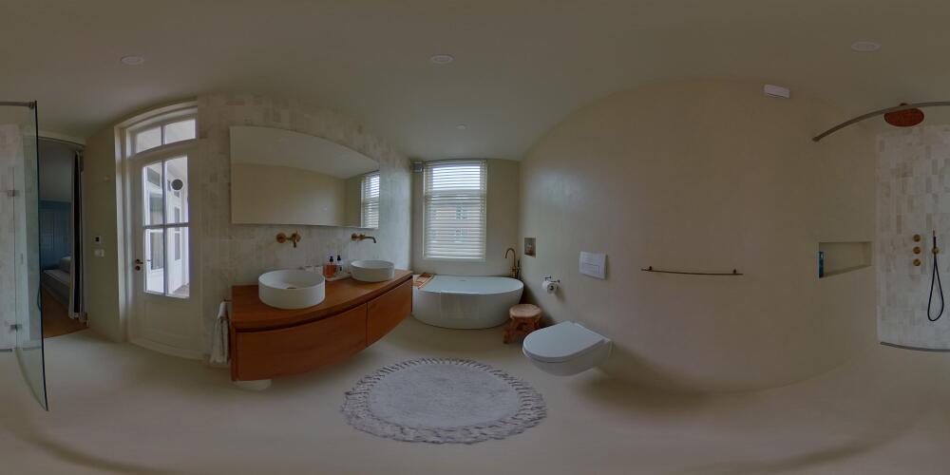
The spacious bathroom is also located at the rear and is equipped with a bathtub, walk-in shower, double vanity, and toilet. Thanks to the practical layout and the two full-sized bedrooms, this is a comfortable and well-designed home spread over two floors.
Details:
- Condominium unit of approx. 94 m² (NEN2580)
- South-facing sun terrace of 10.7 m²
- No ground lease, freehold
- Long-term maintenance plan available
- Homeowners’ association professionally managed
We have compiled this information with due care. However, we accept no liability whatsoever for any incompleteness, inaccuracy, or other errors, or for the consequences thereof. All stated dimensions and square footage are approximate. The buyer has a duty to conduct their own due diligence regarding all matters of importance to them. With respect to this property, the real estate agent acts as the seller’s advisor. We recommend that you engage a qualified (NVM) real estate agent to assist you throughout the purchase process. If you have specific requirements regarding the property, we advise you to communicate these to your purchasing real estate agent in a timely manner and to conduct your own independent investigation (or have one conducted). If you do not engage a qualified representative, you are deemed by law to be sufficiently knowledgeable to assess all matters of importance. The NVM terms and conditions apply.