A RESIDENCE WHERE EXCLUSIVITY, PRIVACY AND SECURITY COME TOGETHER
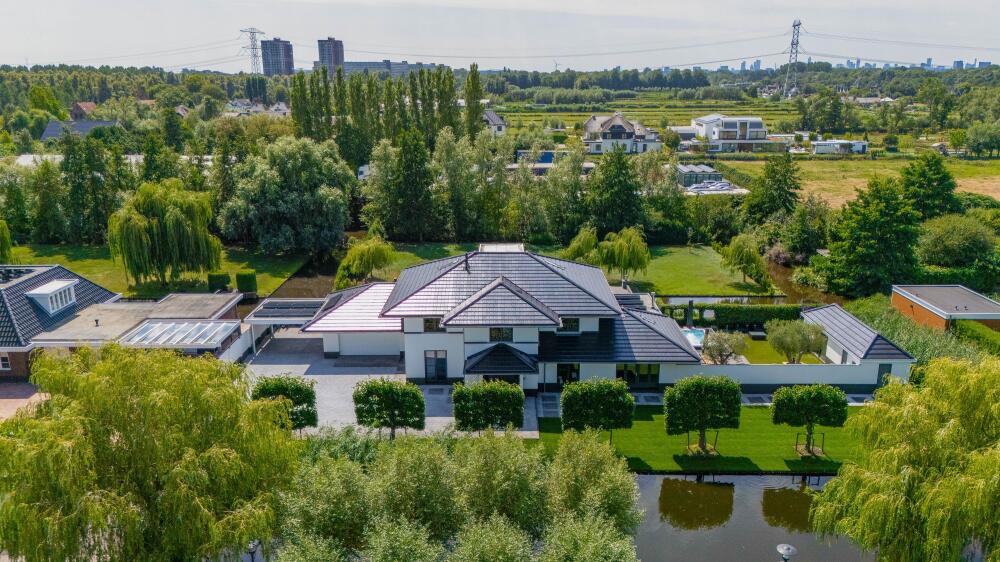
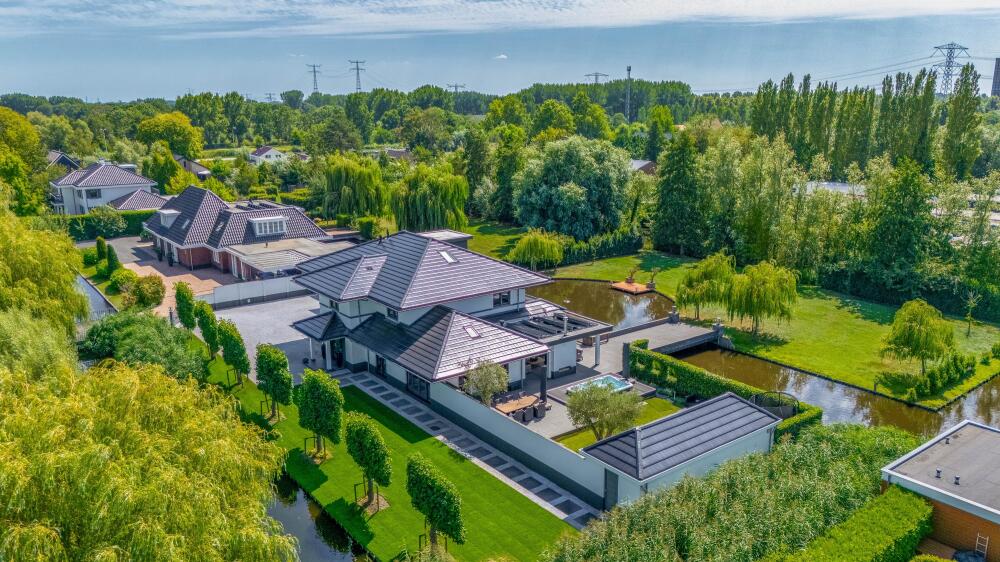
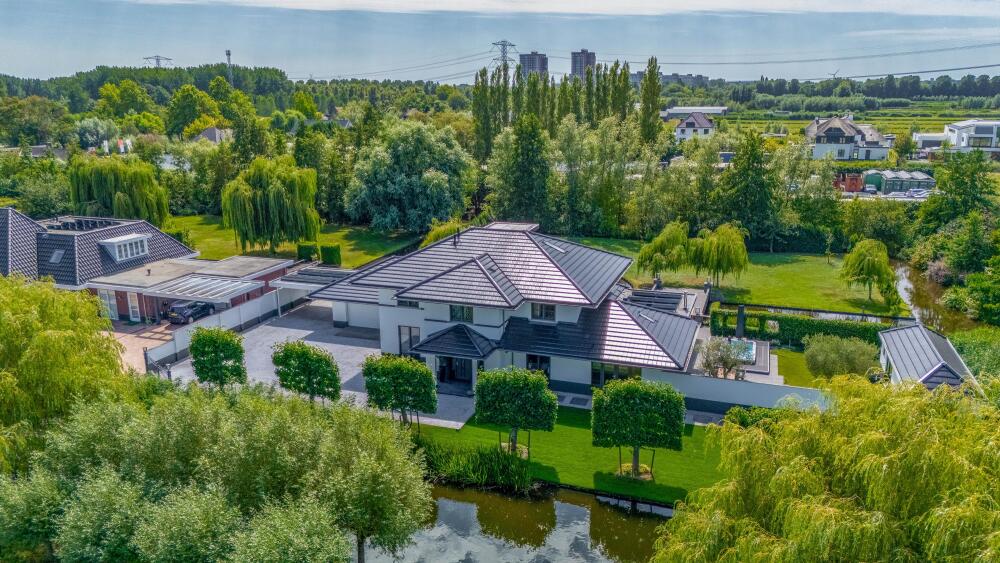
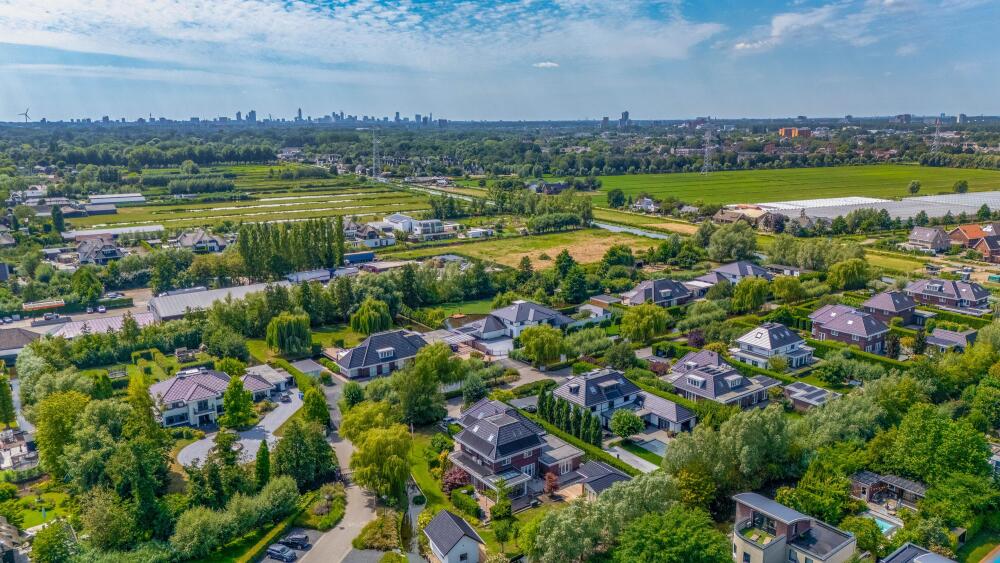
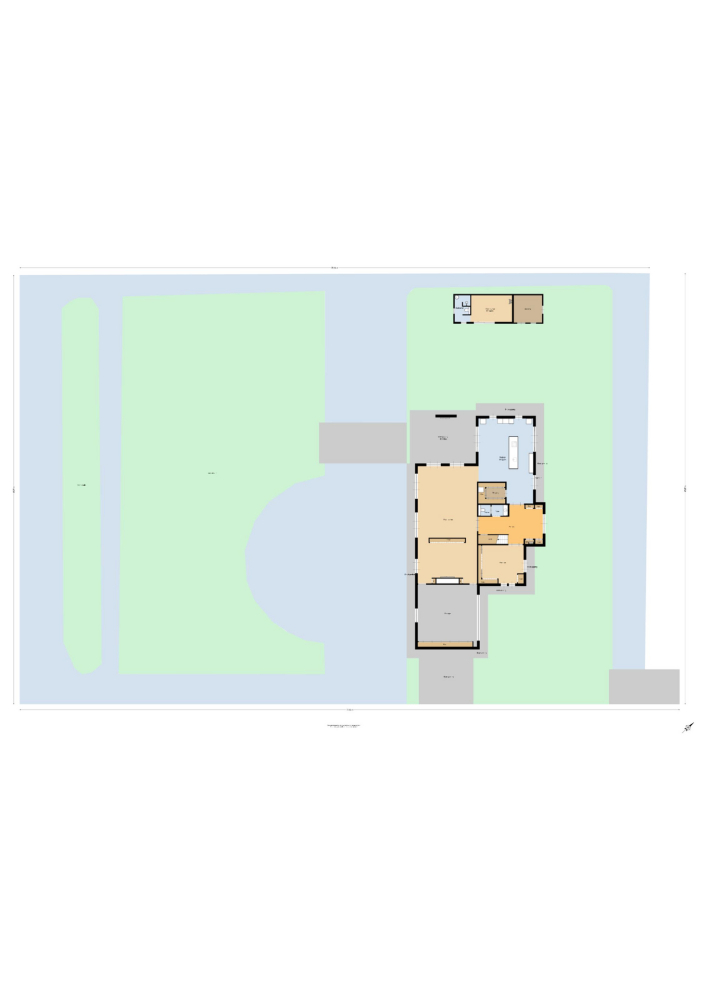
Some homes are special. And then there are residences that are almost impossible to compare. This is one of those places. Situated on the exclusive 's-Gravenweg, hidden behind a secured entrance gate in the intimate Ringvaartstaete villa community, this impressive detached villa occupies no less than 3,950 m² of freehold land. A residence where architecture, tranquillity, security and comfort come together to create a living experience rarely found in the Netherlands.
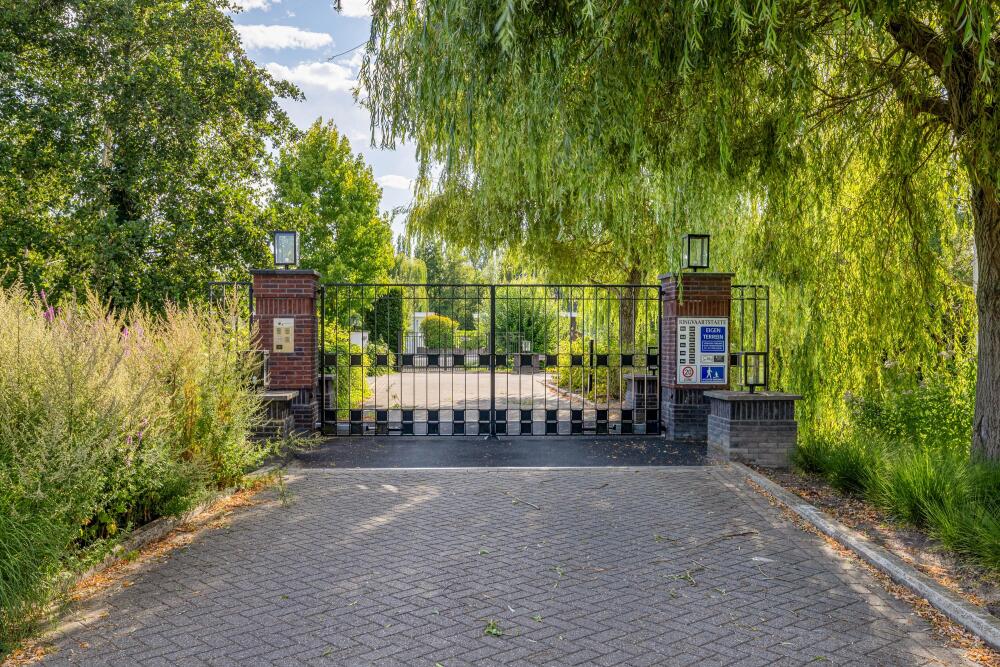
Ringvaartstaete belongs to an extremely select group of residential locations that meet the international definition of a gated community. Just twelve detached villas share this exclusive residential setting, accessed via a secured entrance gate and private roads, with 24-hour camera surveillance. For entrepreneurs, expats, international families or residents for whom privacy and security are essential, this offers an exceptional living environment.
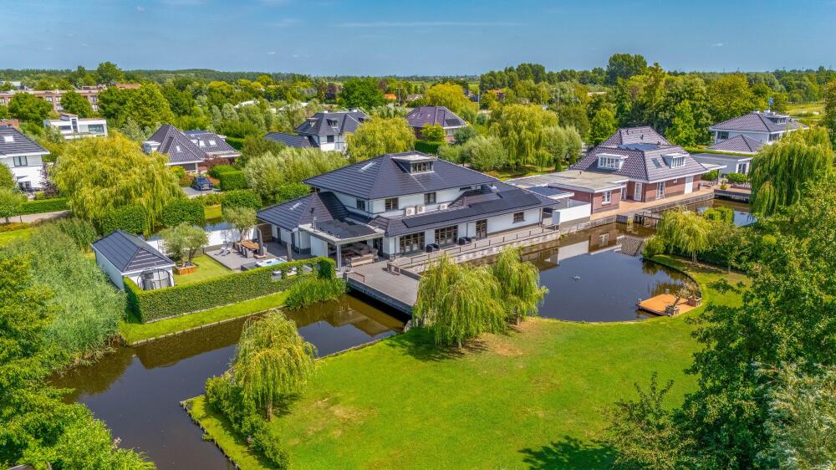
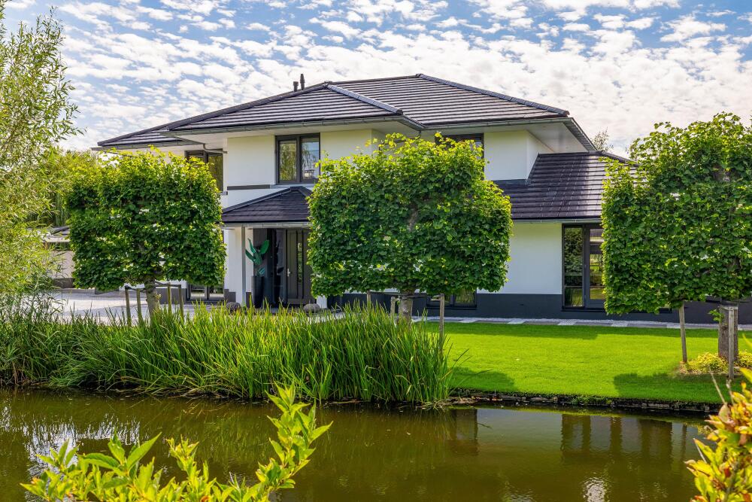
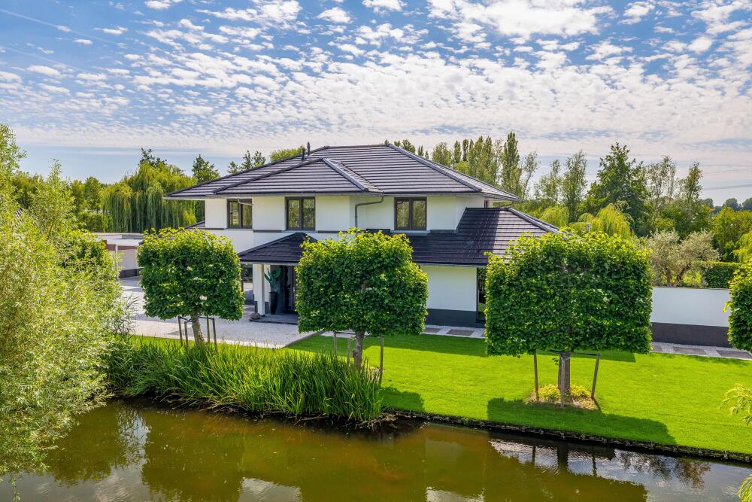
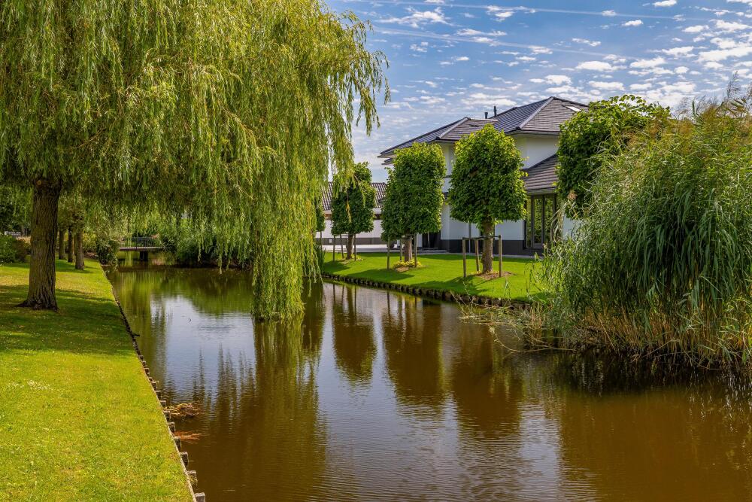
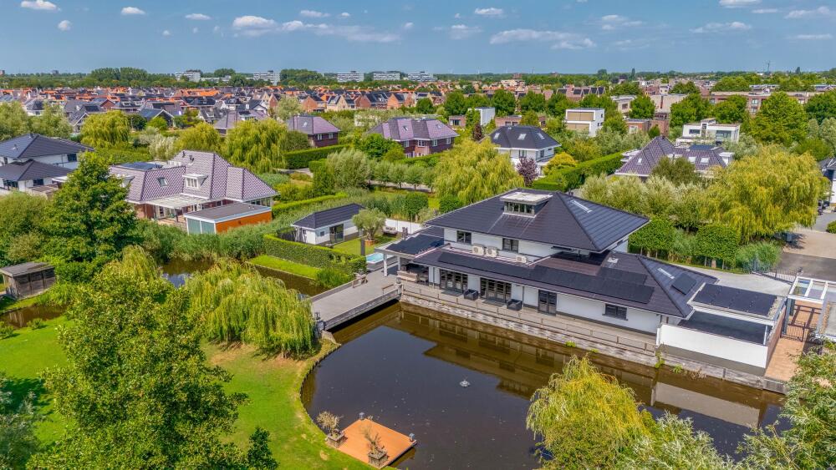
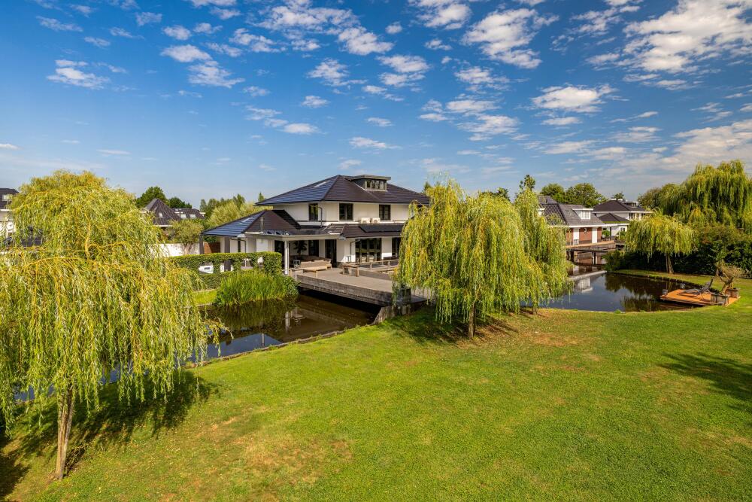
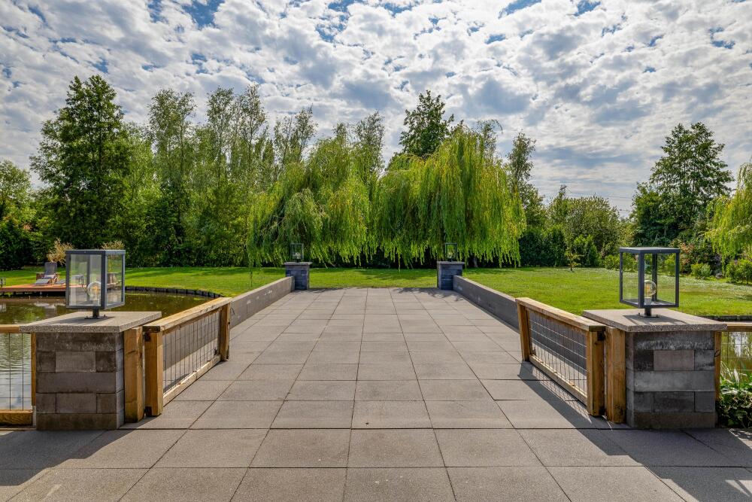
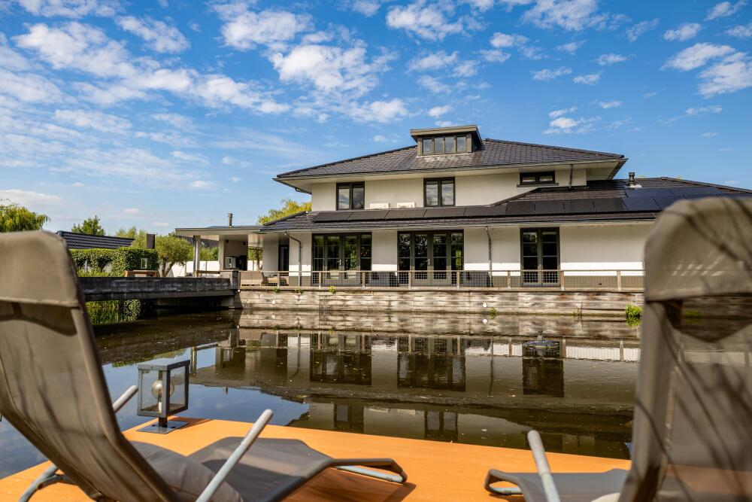
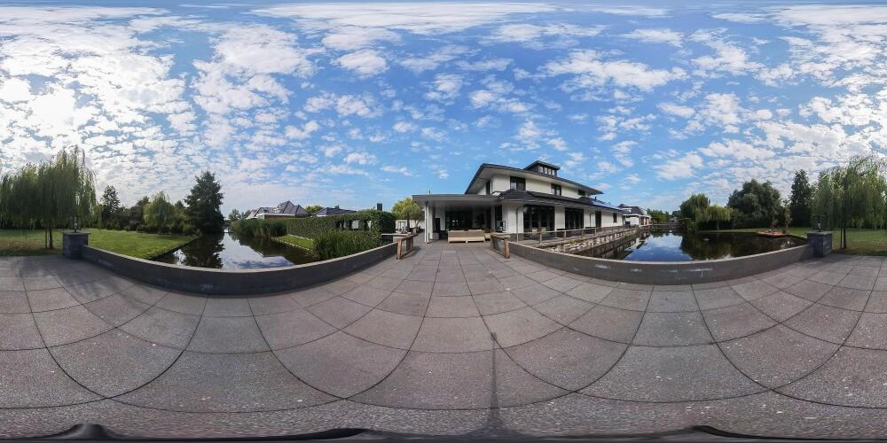
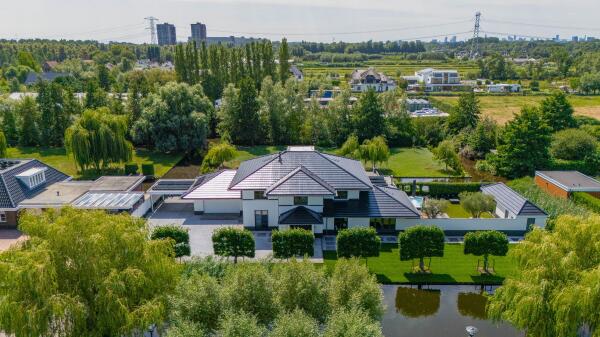
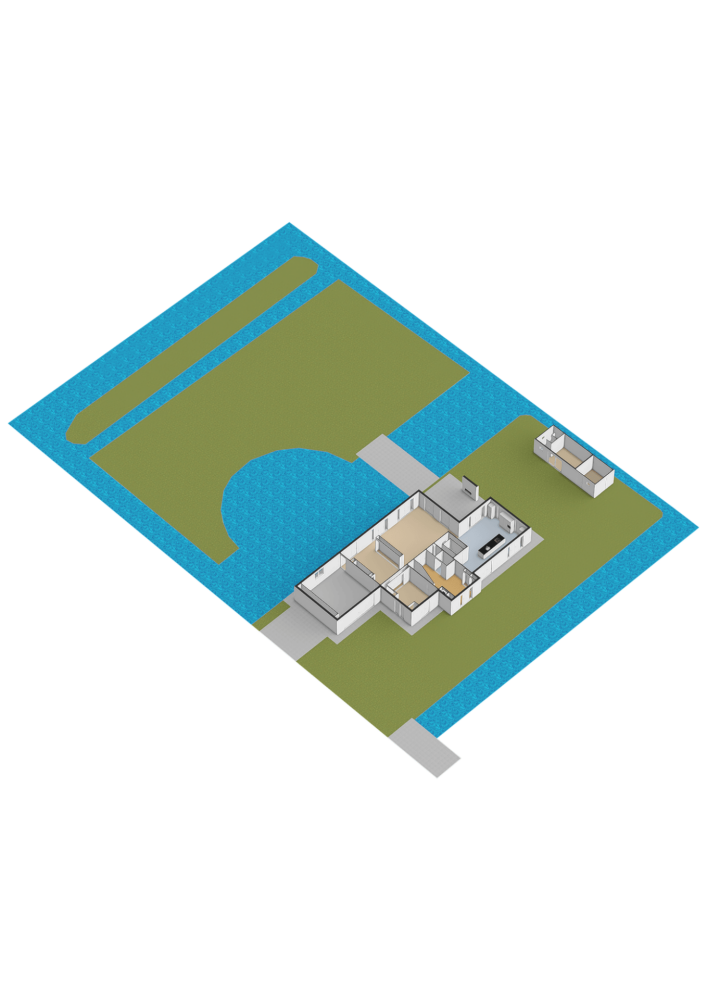
The first impression begins even before you reach the villa. A robust concrete bridge with an electric entrance gate provides access to your private grounds. Water features, mature trees, reed beds and carefully designed landscaping ensure that the villa is almost entirely hidden from view. Here, you experience the tranquillity and freedom of a private estate, while the centre of Rotterdam is only approximately eighteen minutes away by car.
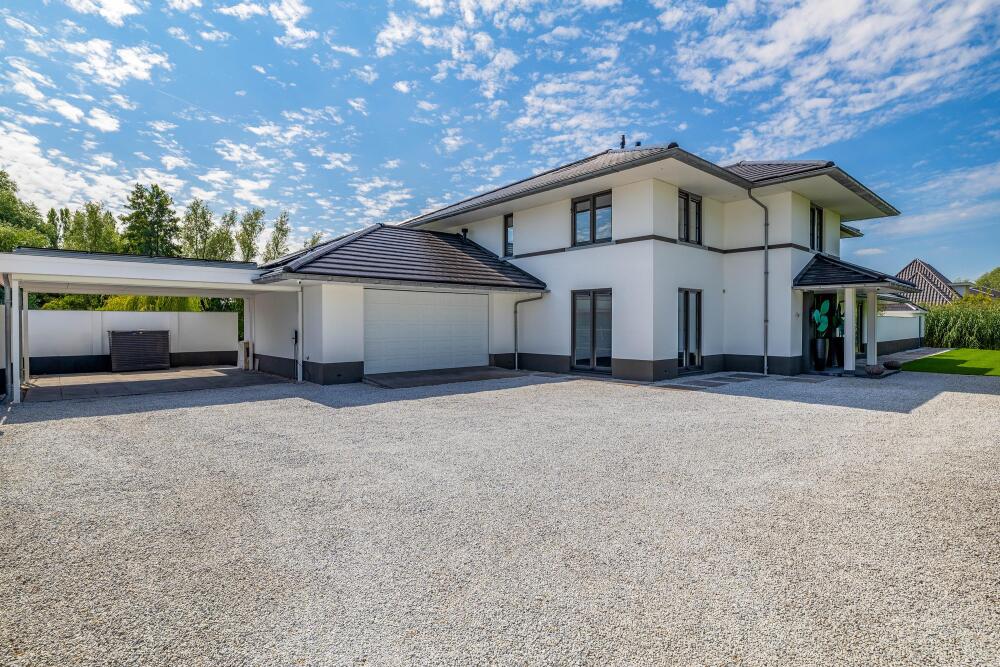
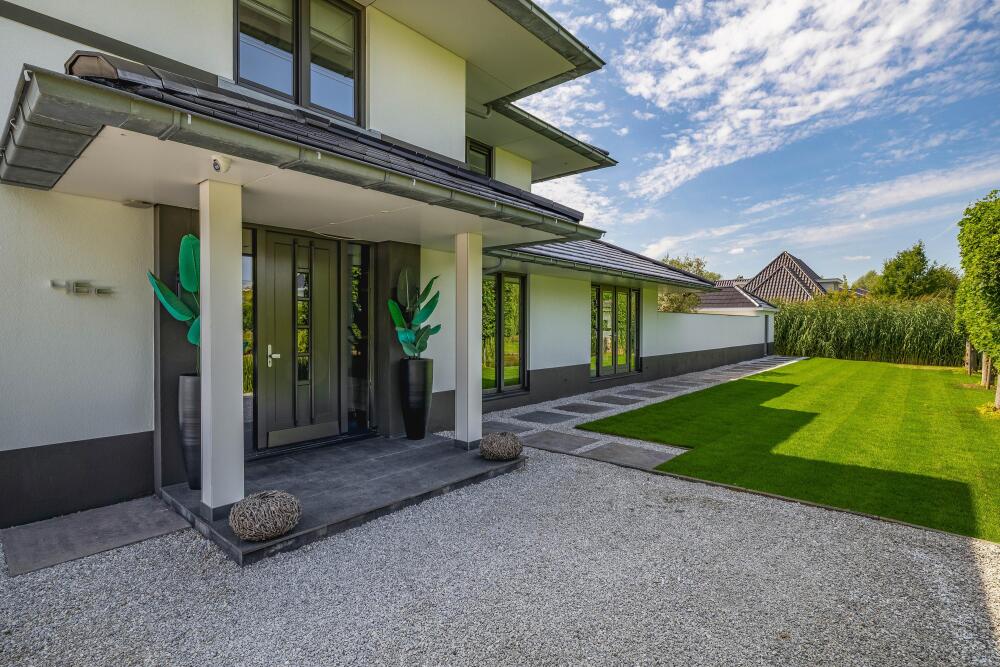
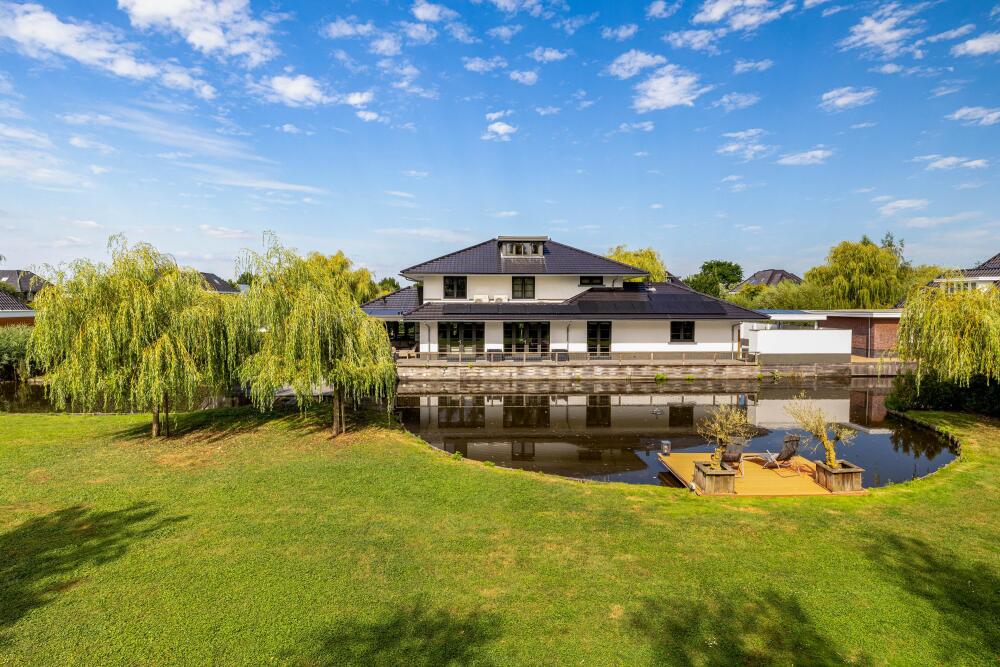
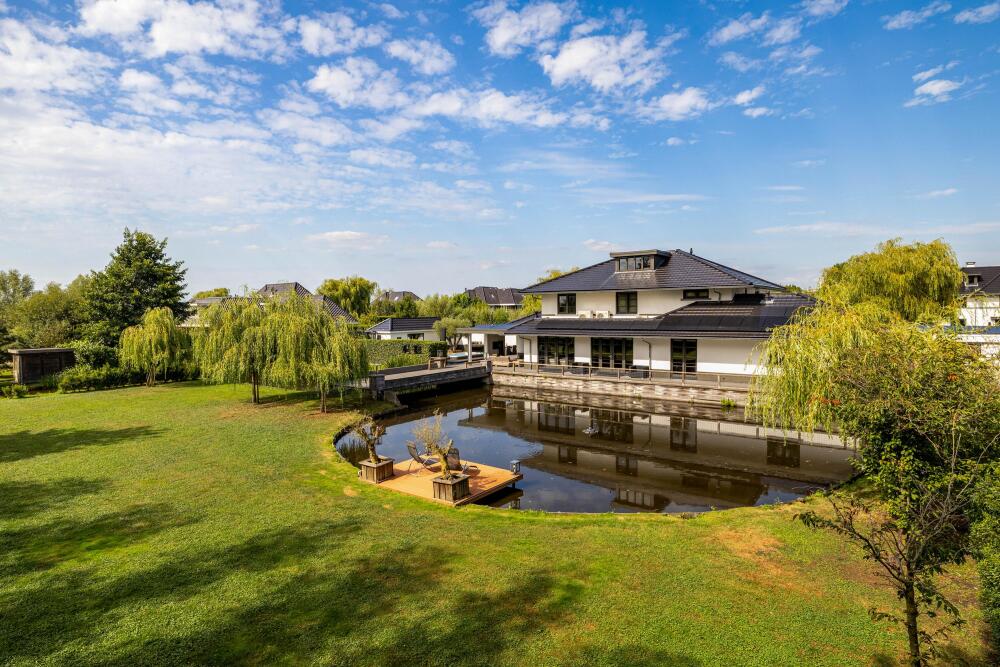
The architecture unmistakably bears the signature of Frank Lloyd Wright. Strong horizontal lines, generous roof overhangs and a natural connection between indoor and outdoor spaces give the villa a timeless appearance. During construction, virtually every available extension option was incorporated, resulting in approximately 400 m² of living space. Every room exudes quality, tranquillity and refinement.
SELLER'S PERSPECTIVE:
"What we have always found so special here is the combination of tranquillity, space and complete privacy, while the centre of Rotterdam is still very close by. As soon as you enter the gated villa community and then cross your own bridge and entrance gate onto the property, it feels as though you are living on your own private estate, surrounded by water, reeds and greenery. At the same time, the secure residential environment gives us a sense of comfort and freedom that we have simply never experienced anywhere else."
ARCHITECTURE THAT IMPRESSES WITHOUT BEING OSTENTATIOUS
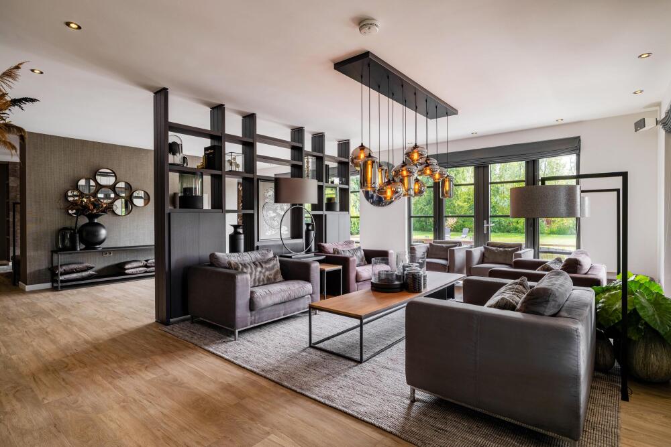
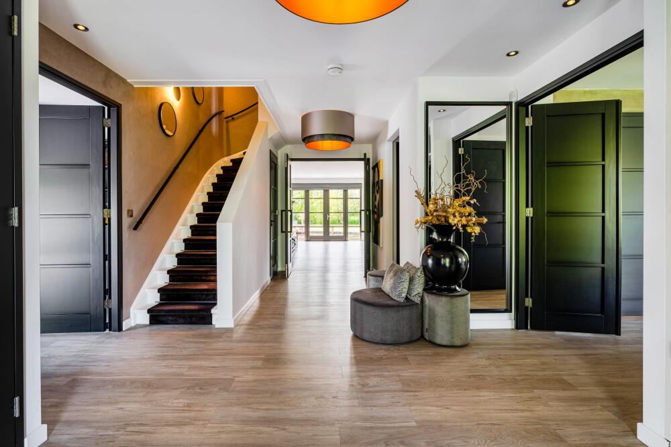
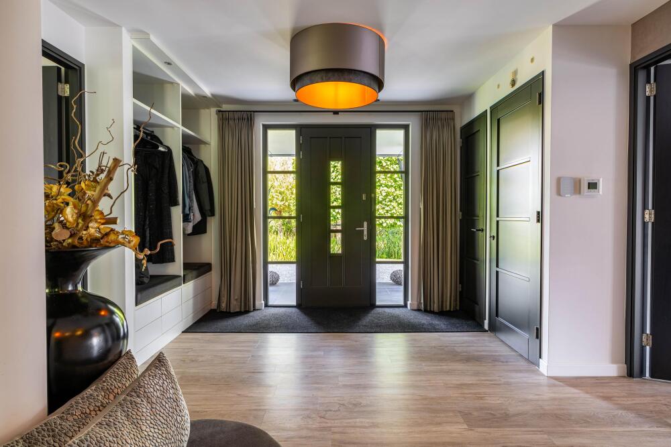
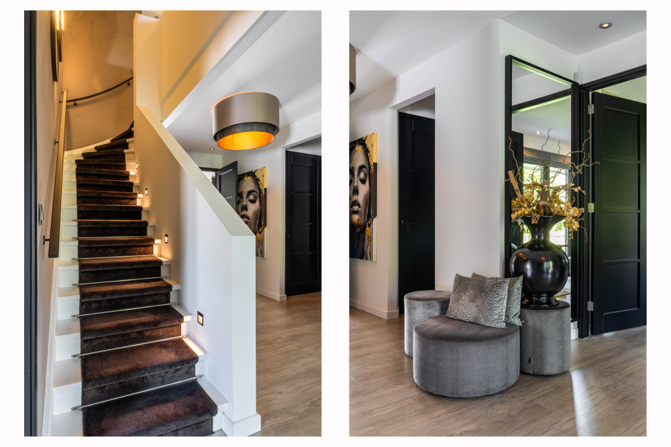
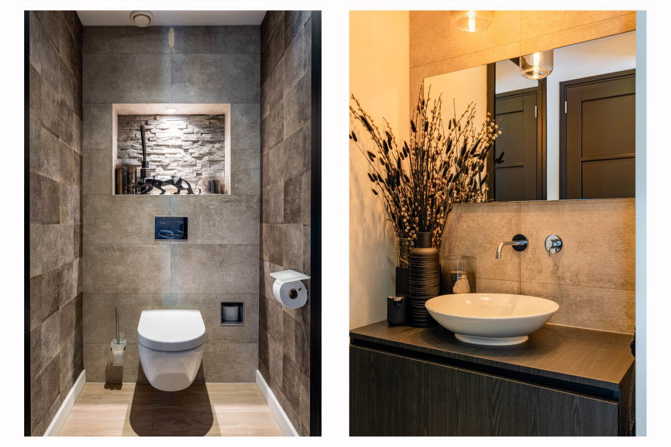
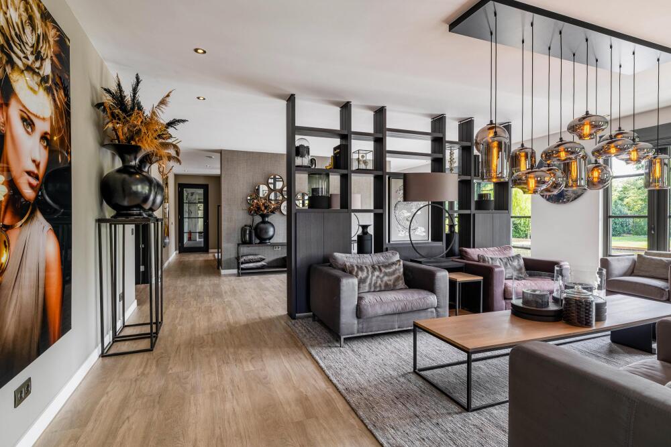
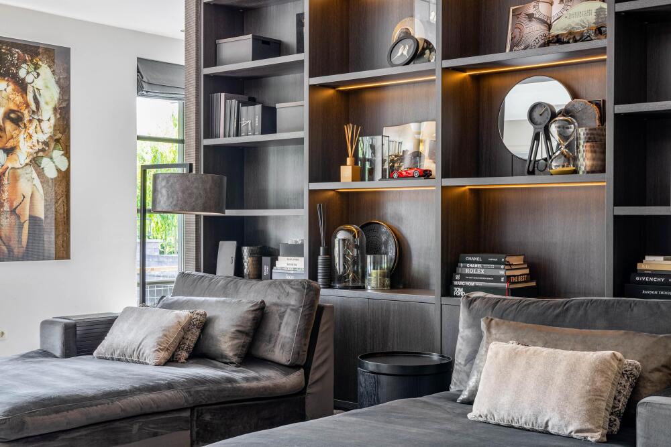
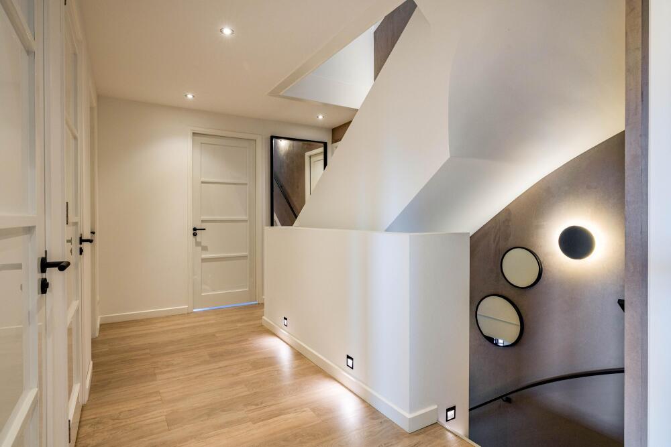
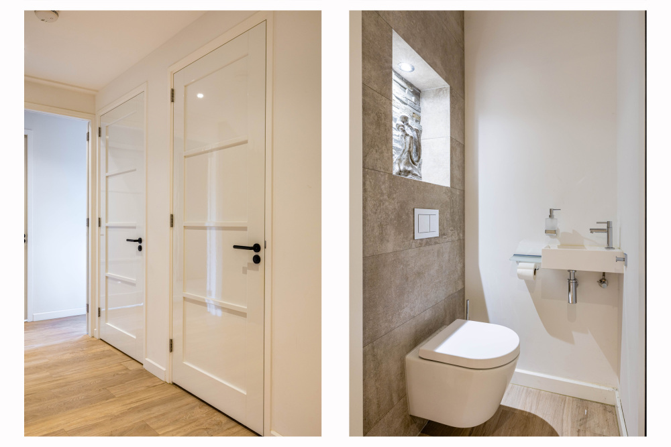
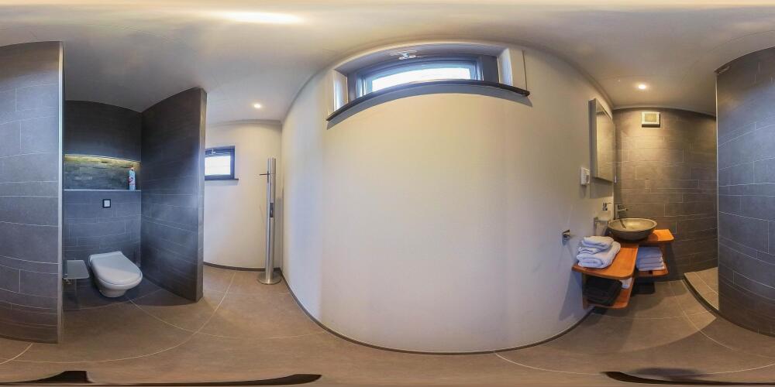
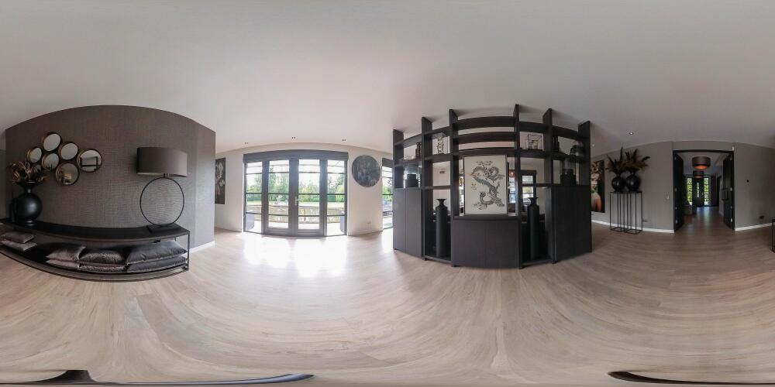
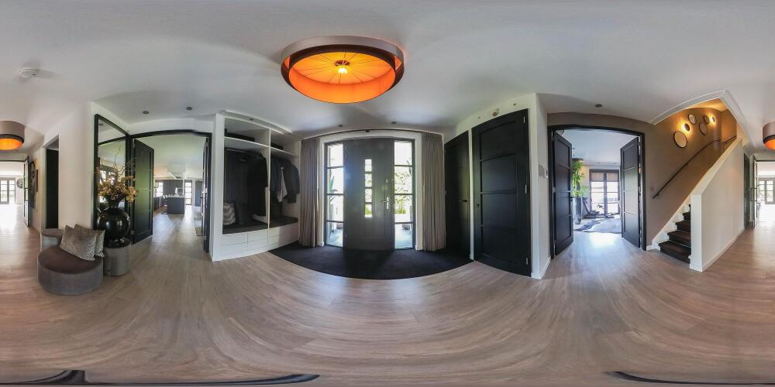
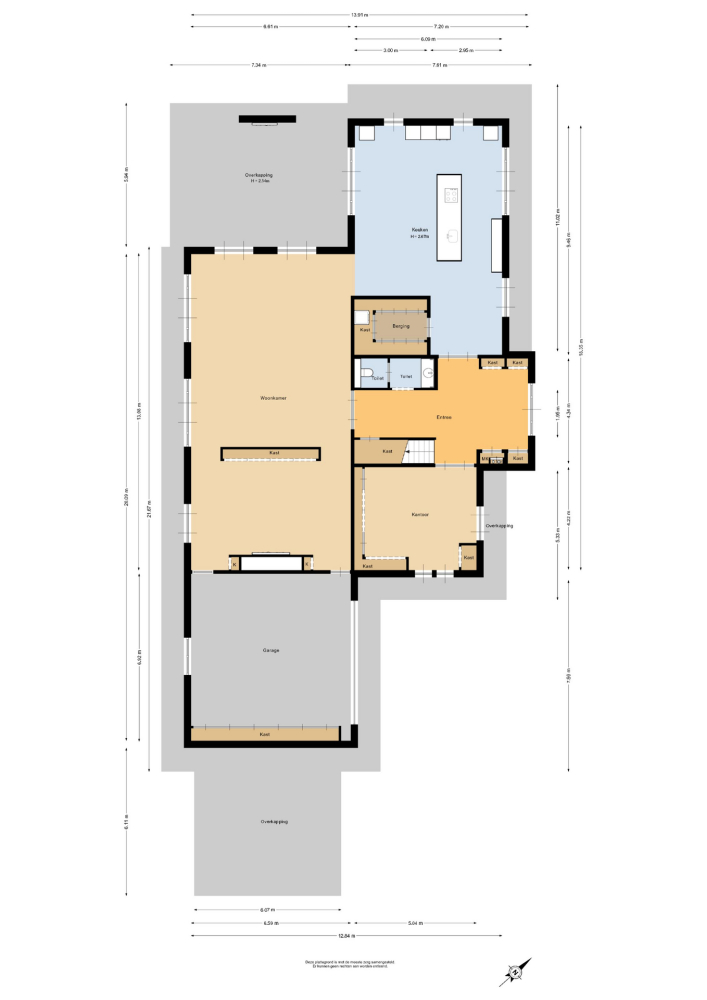
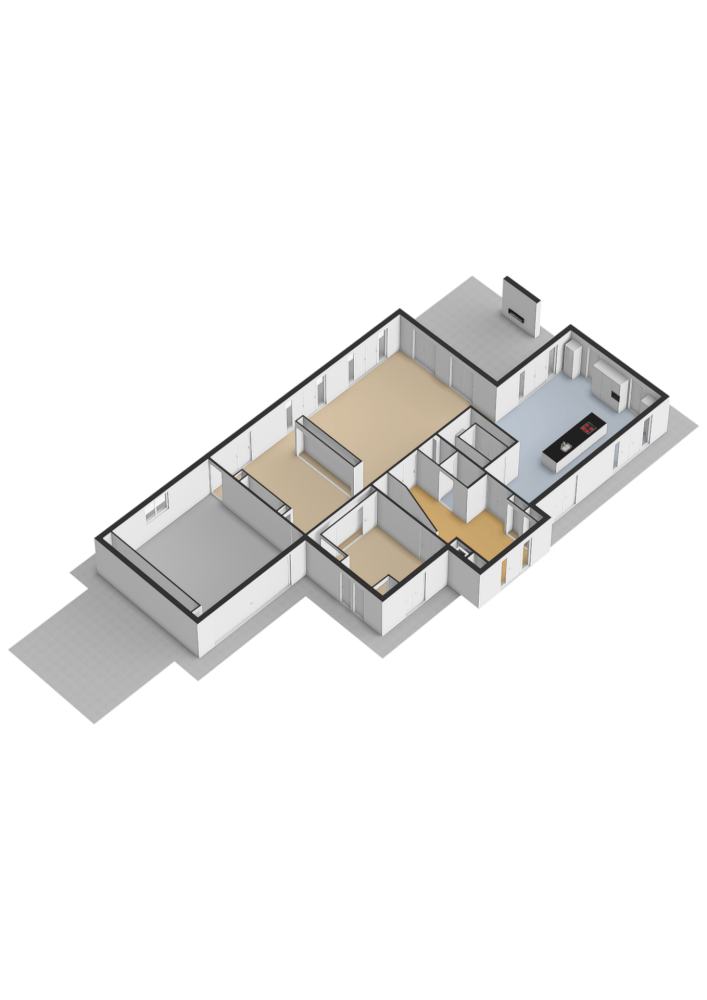
The impressive entrance immediately sets the tone for the rest of the villa. A generous reception hall with a luxurious cloakroom toilet, spacious wardrobe and high-quality bespoke finishes provides an exceptional welcome. The choice of materials, lighting plan and sightlines immediately reveal that the entire interior was designed in collaboration with an interior designer.
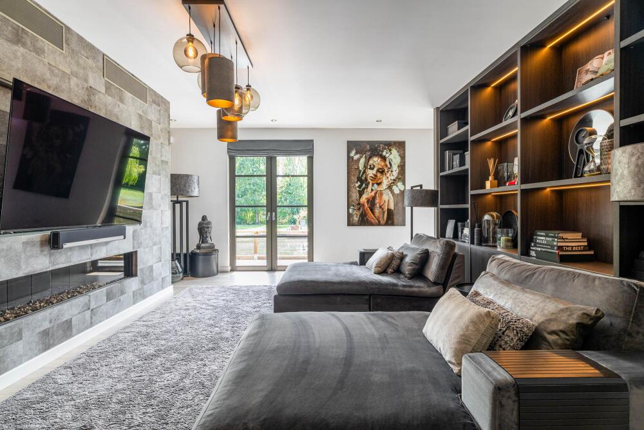
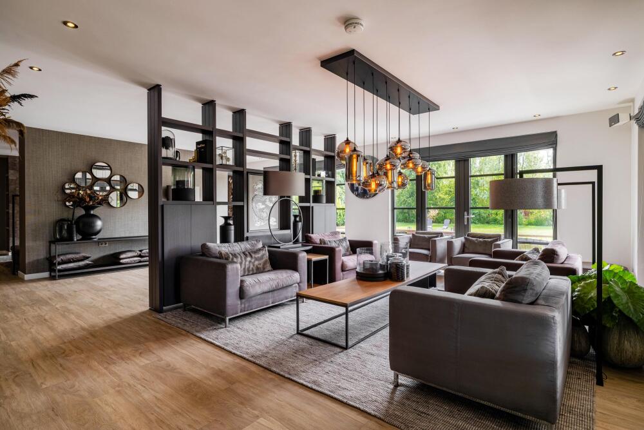
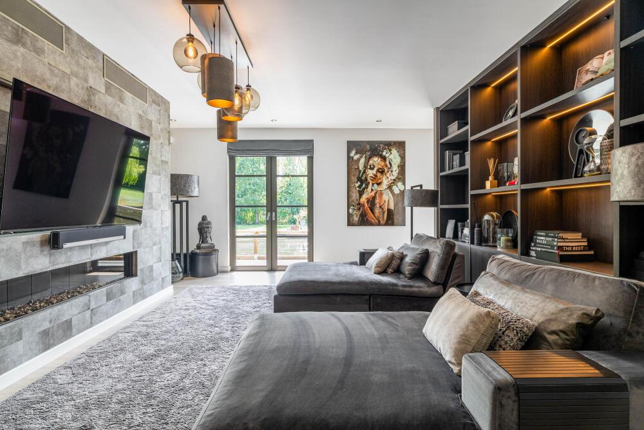
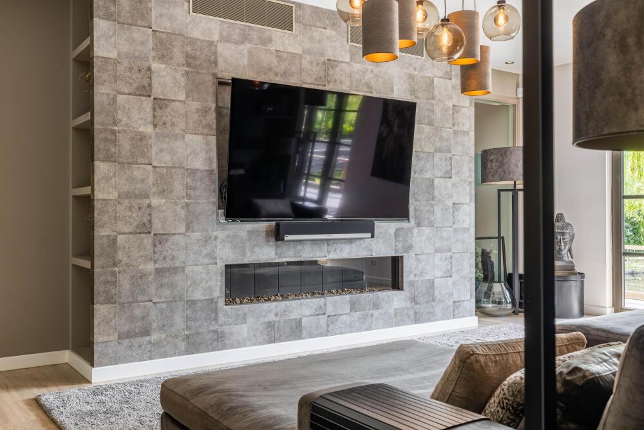
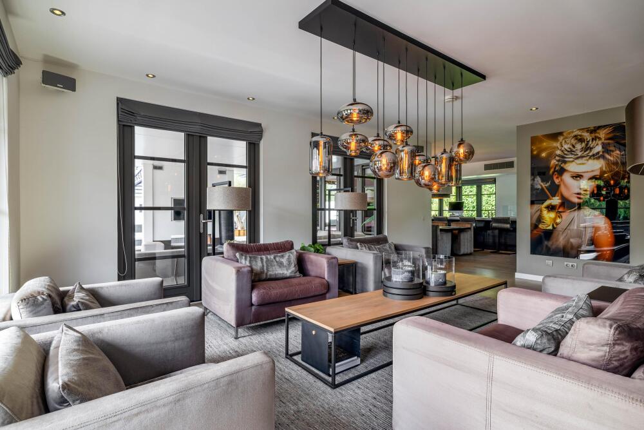
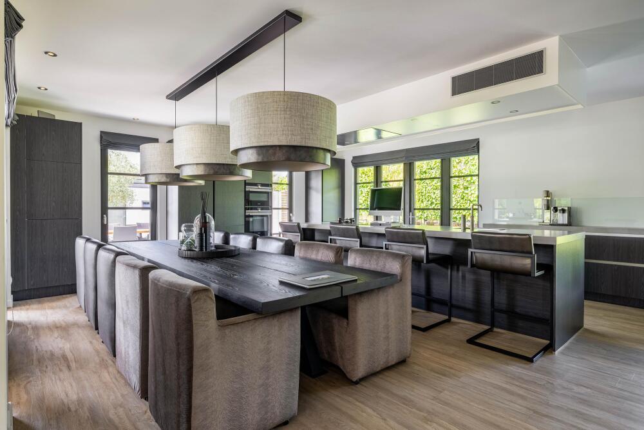
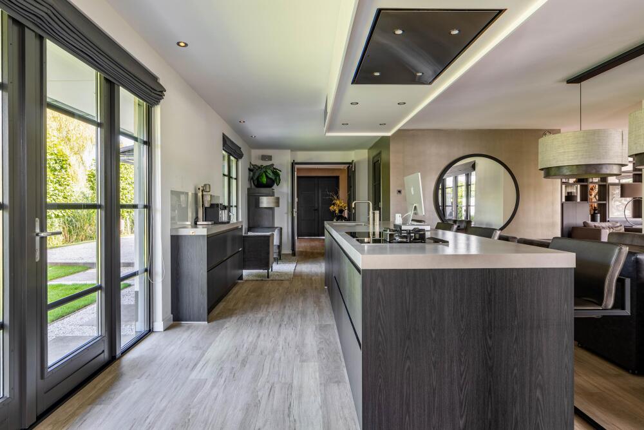
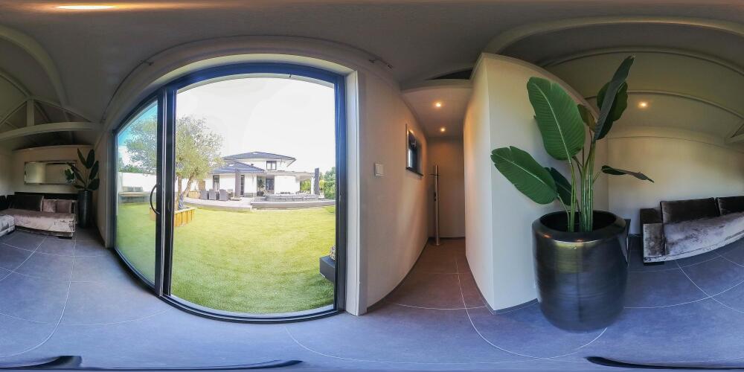
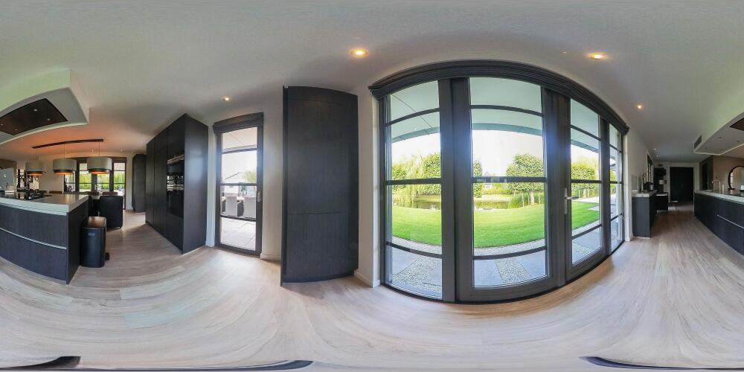
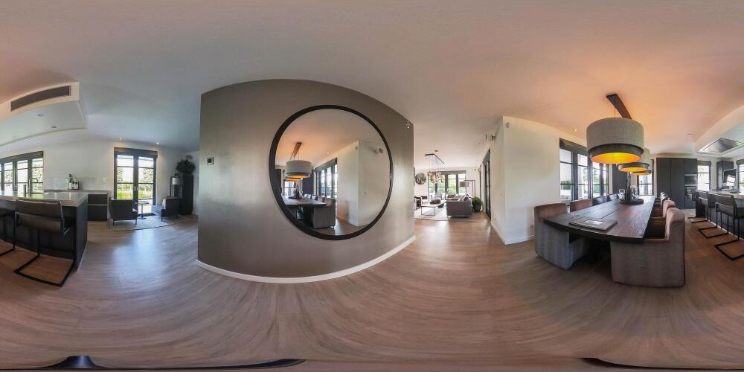
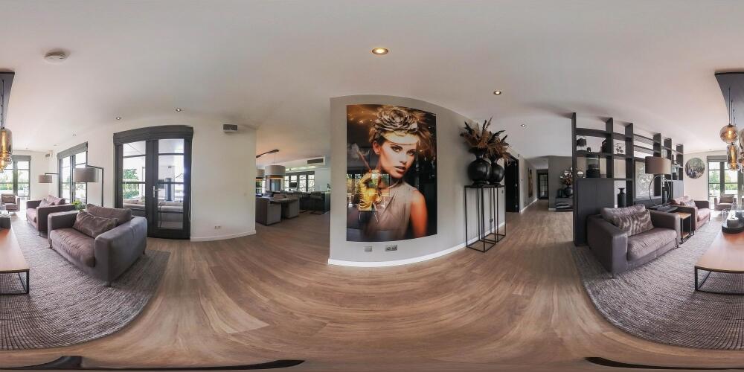
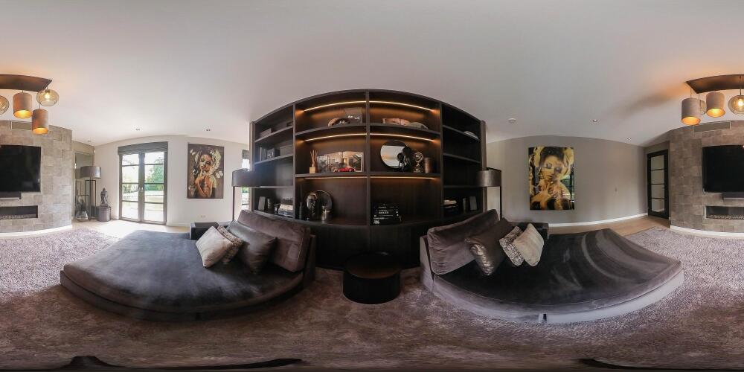
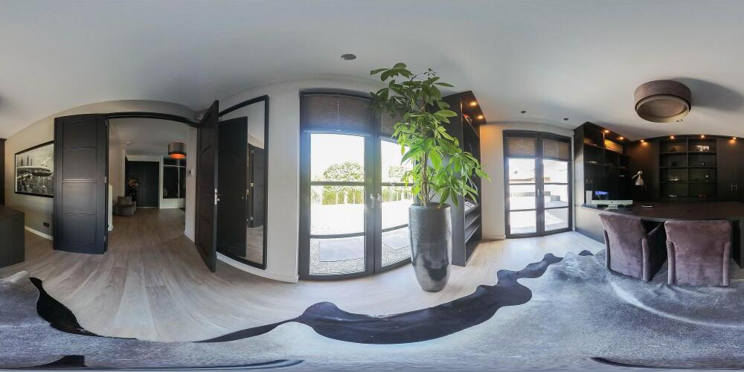
The absolute centrepiece of the villa is the expansive living area of approximately 165 m². It is not only the dimensions that impress; above all, it is the way in which the various living spaces flow seamlessly into one another that makes this floor so exceptional. Large windows and French doors bring the surrounding landscape directly into the home, while the wide roof overhangs provide a pleasant indoor climate throughout the seasons.
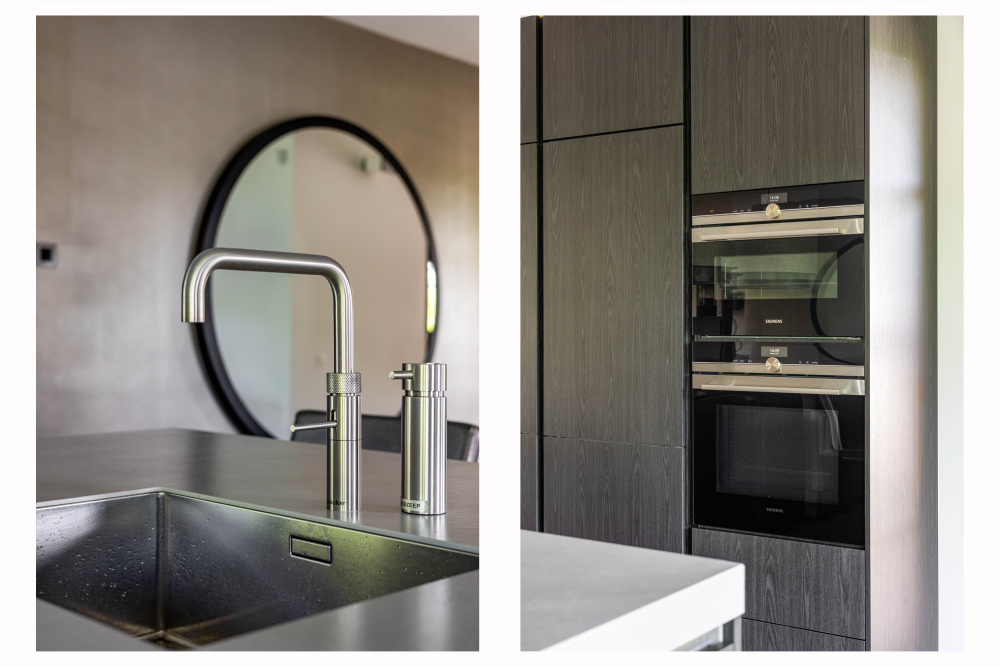
The bespoke kitchen forms the heart of the home. Featuring a generous cooking island and equipped with virtually every conceivable appliance, including a combination steam oven, combination oven, Quooker, double fridge/freezer combination, integrated extractor system, induction hob, wok burner and dishwasher. Functional for everyday use, yet simultaneously designed as a place where family, friends or business associates can come together.
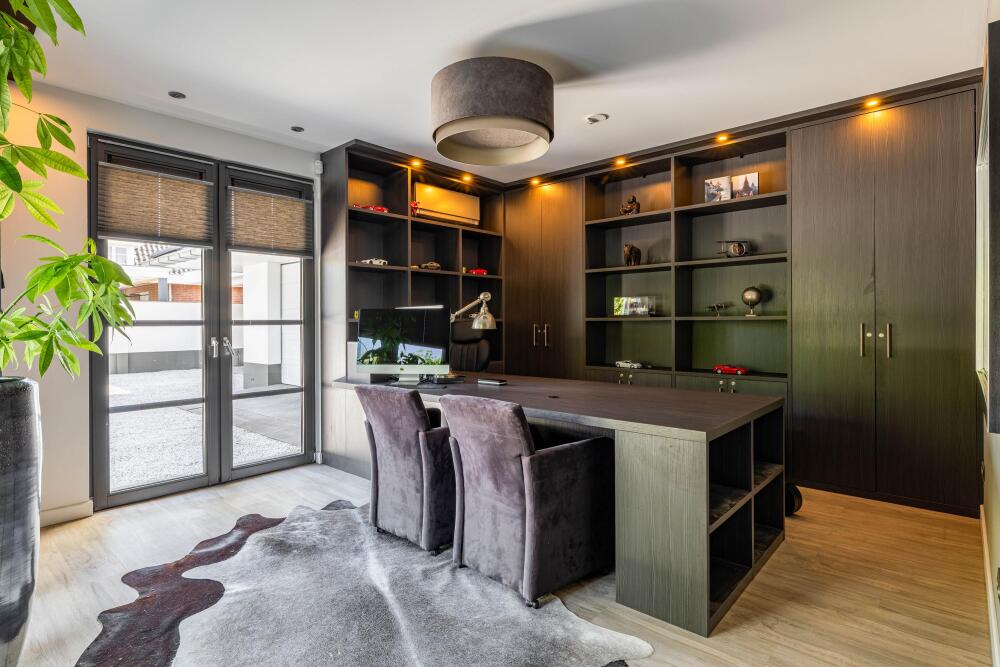
At the front of the villa there is also a spacious study and a practical utility room with bespoke cabinetry. Almost every room on the ground floor provides direct access via French doors to the veranda and pile-supported terraces, allowing the indoor and outdoor spaces to blend seamlessly.
COMFORT, WELLNESS AND PRIVATE LIVING AT THE HIGHEST LEVEL
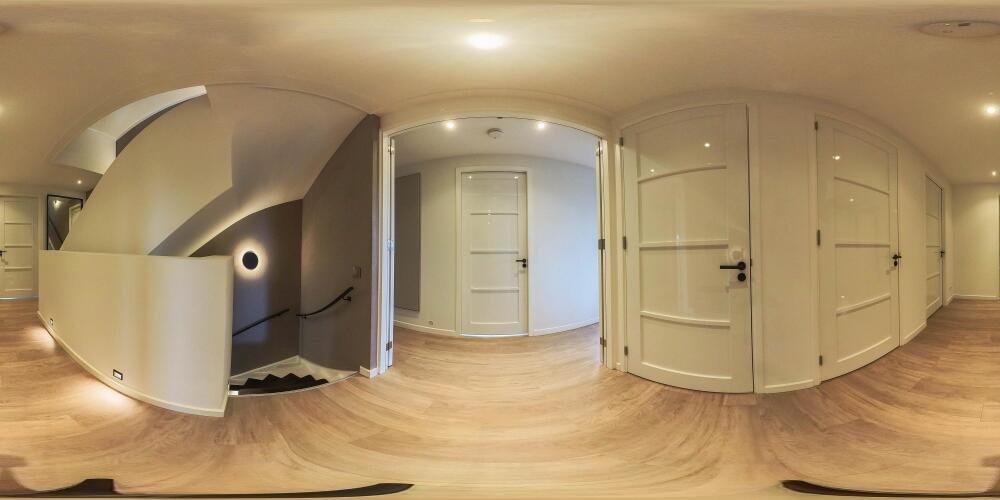
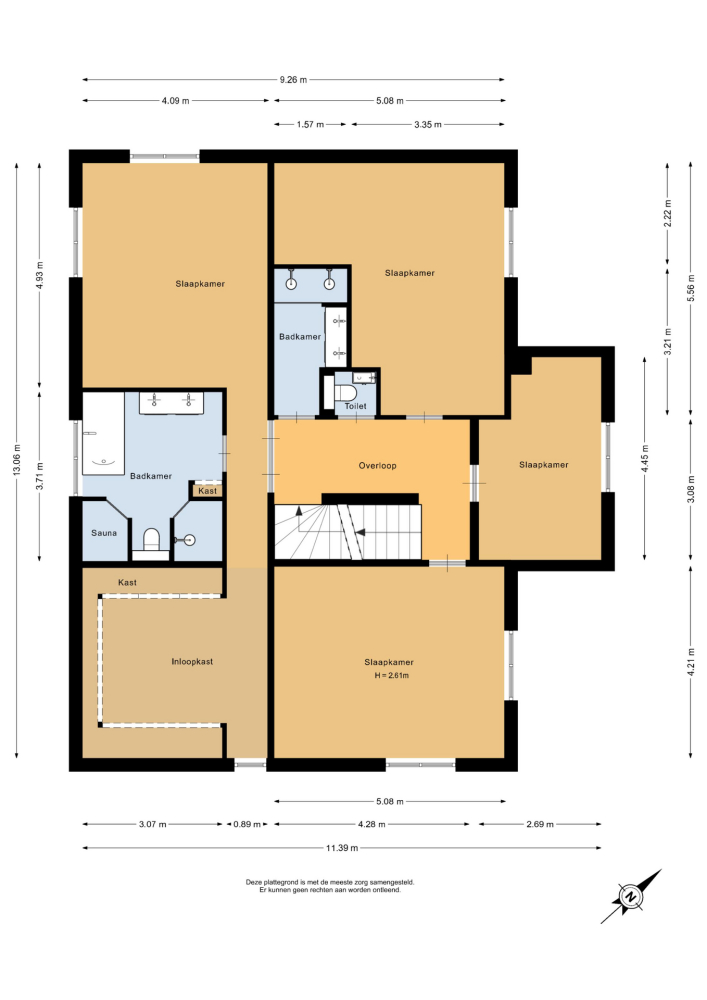
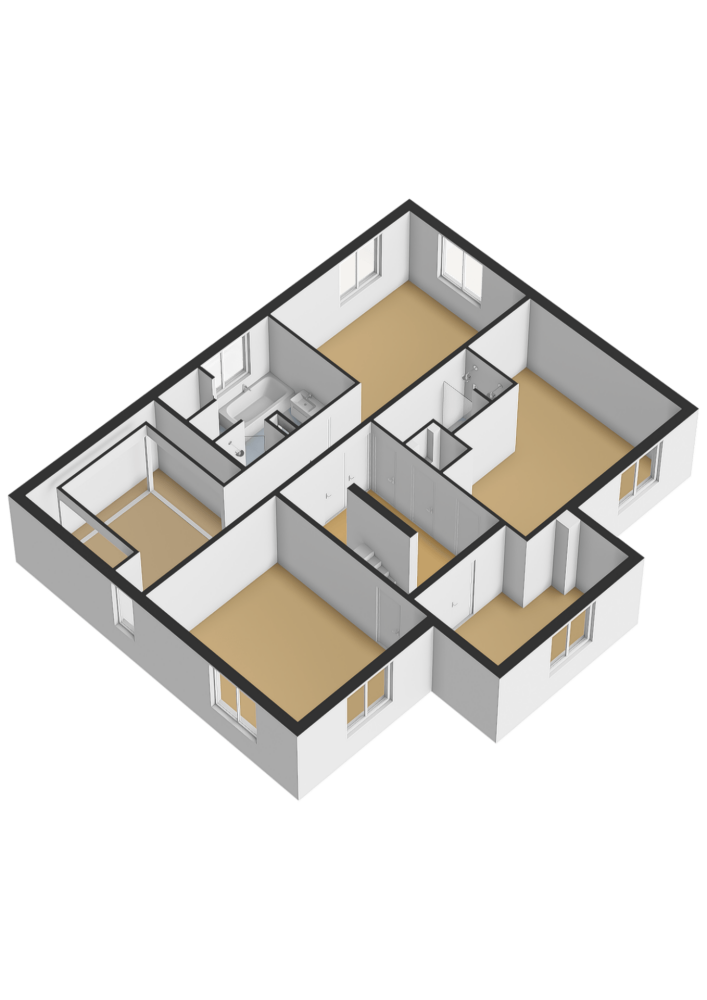
The first floor has also been designed entirely around comfort and tranquillity.
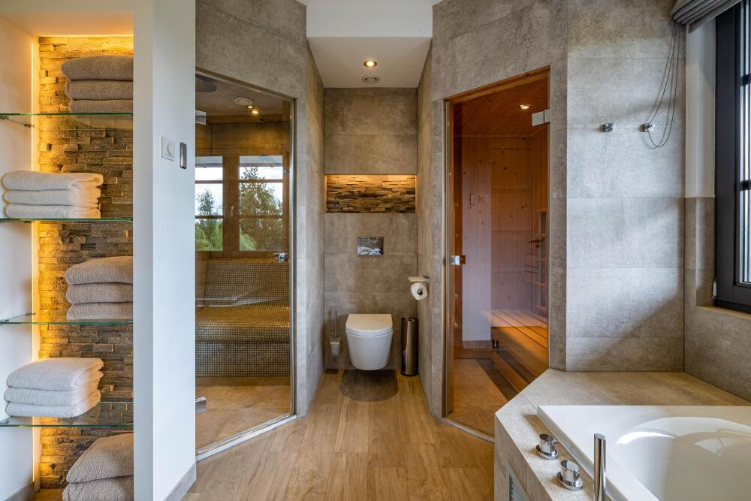
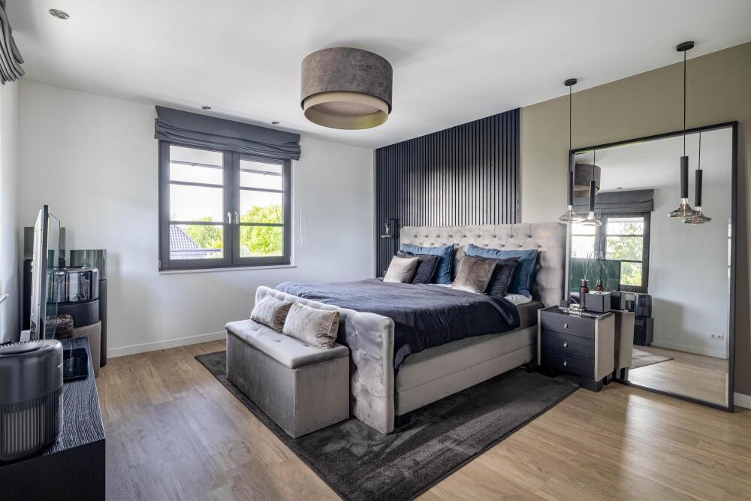
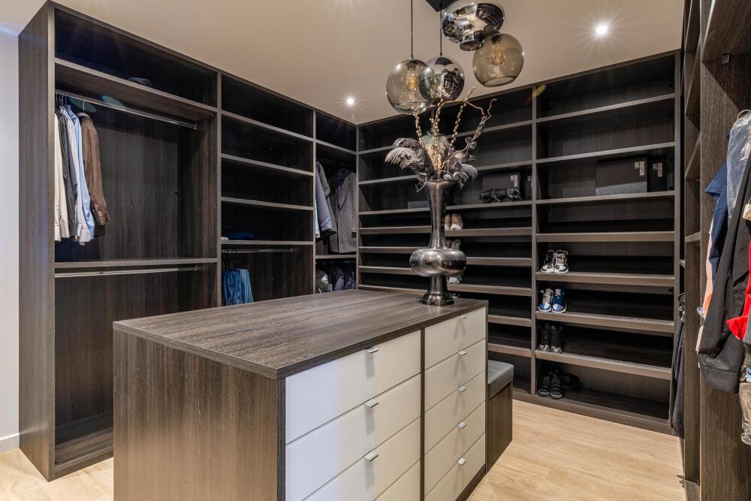
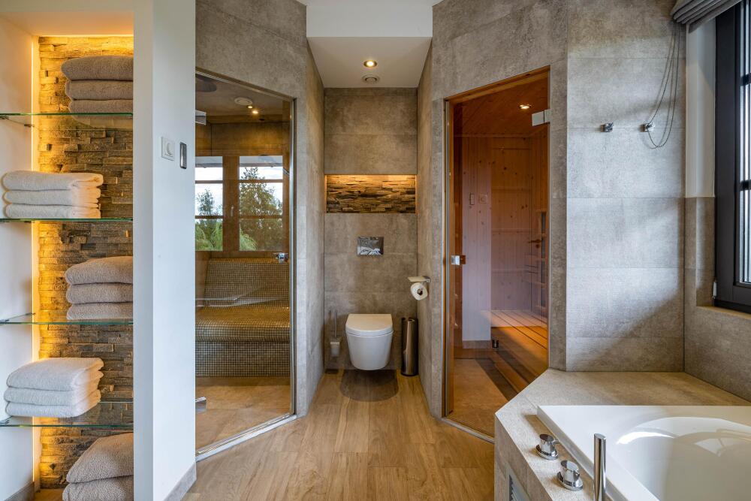
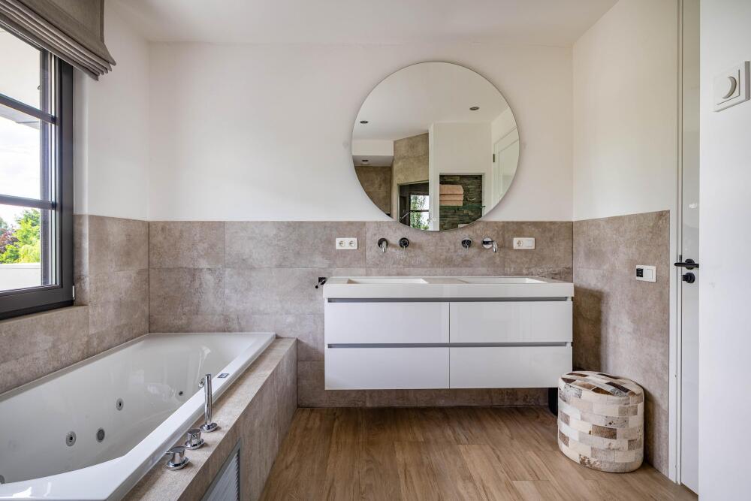
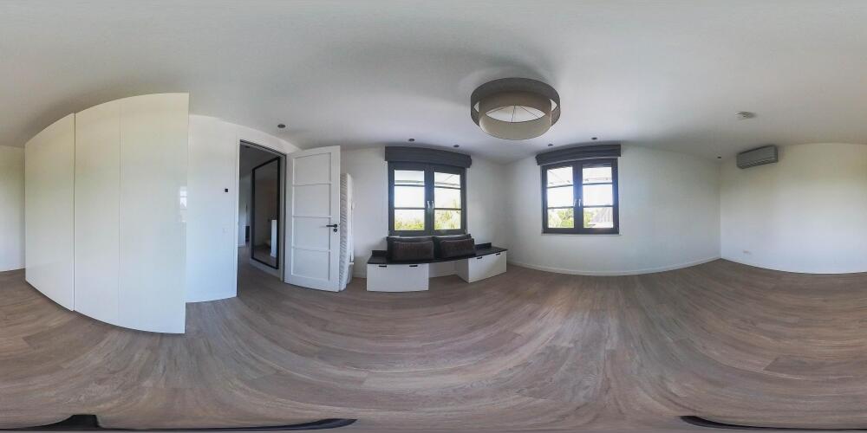
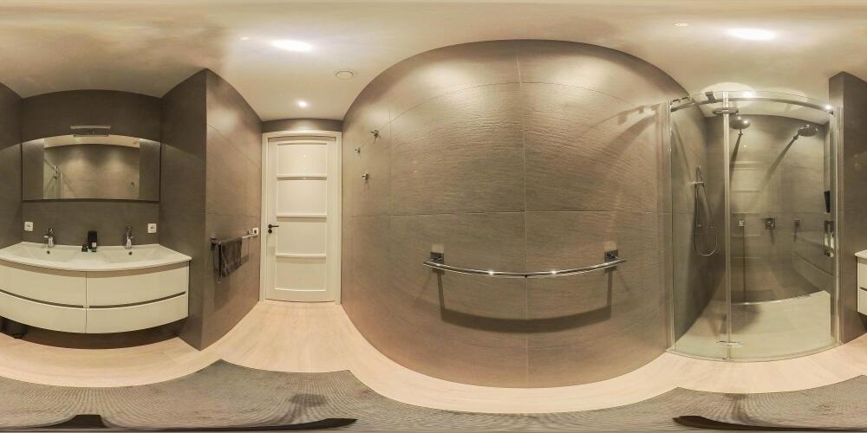
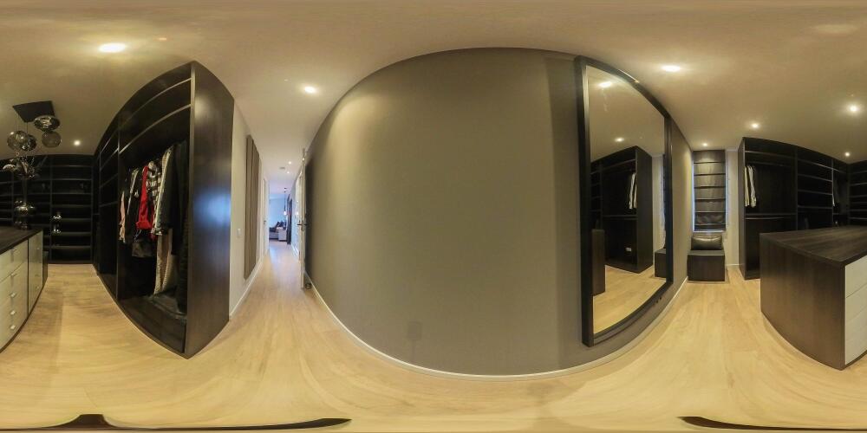
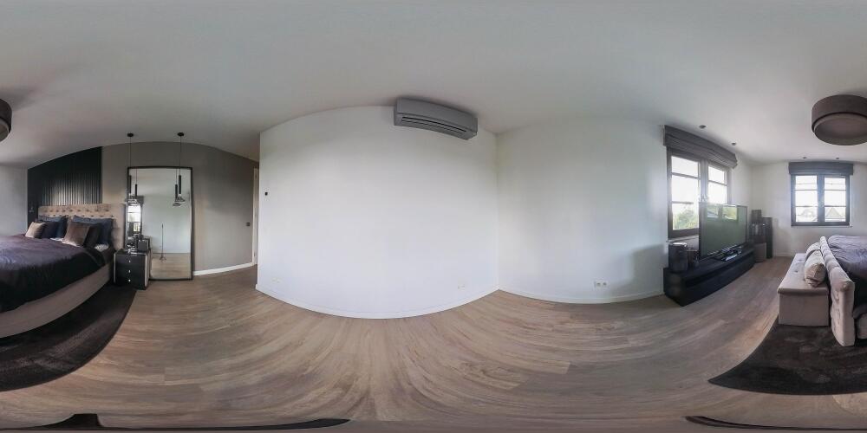
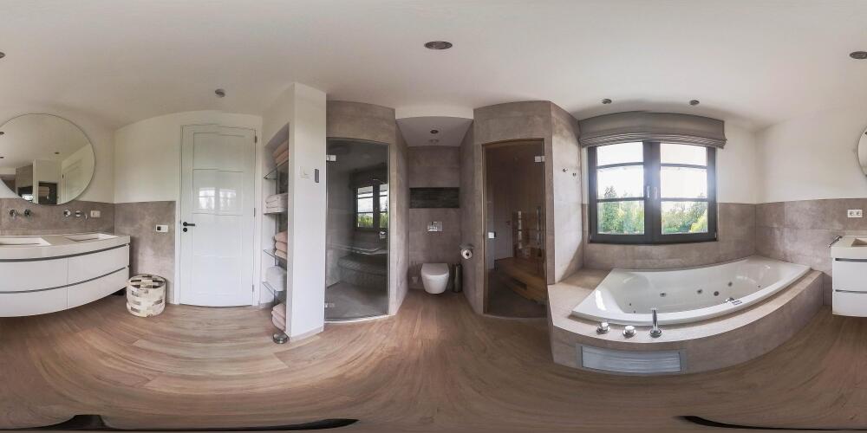
The master suite is a private retreat in its own right. The generous bedroom features a spacious walk-in closet and an exclusive en-suite bathroom, complete with a walk-in shower with Sunshower, whirlpool bath, sauna and stylish double vanity. A place where every day begins and ends in complete tranquillity.
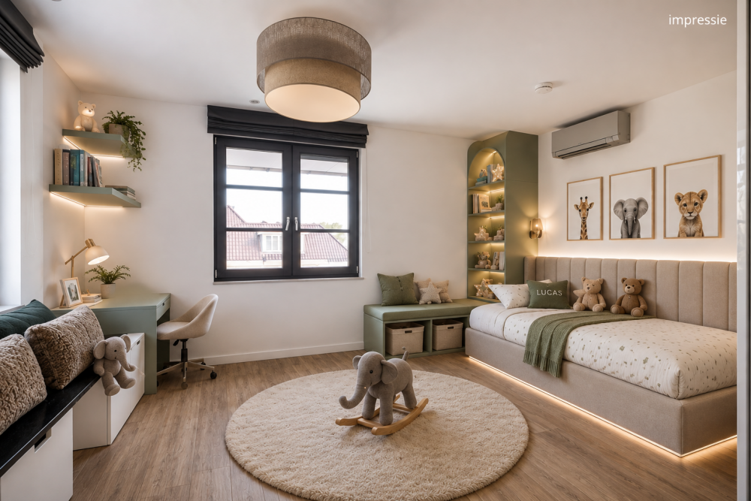
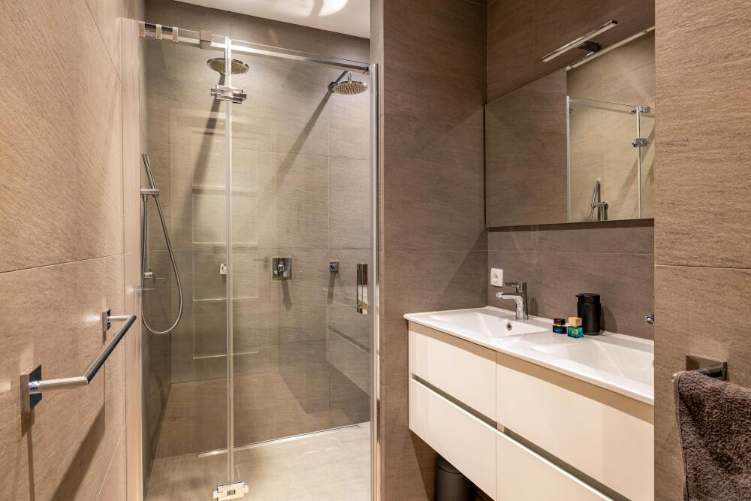
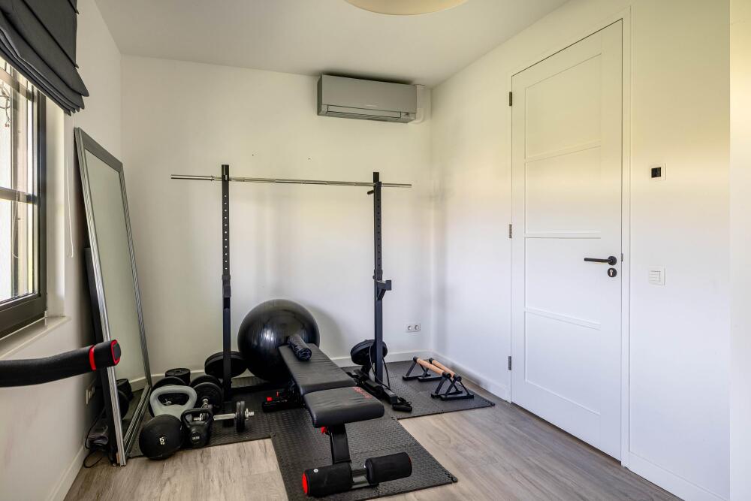
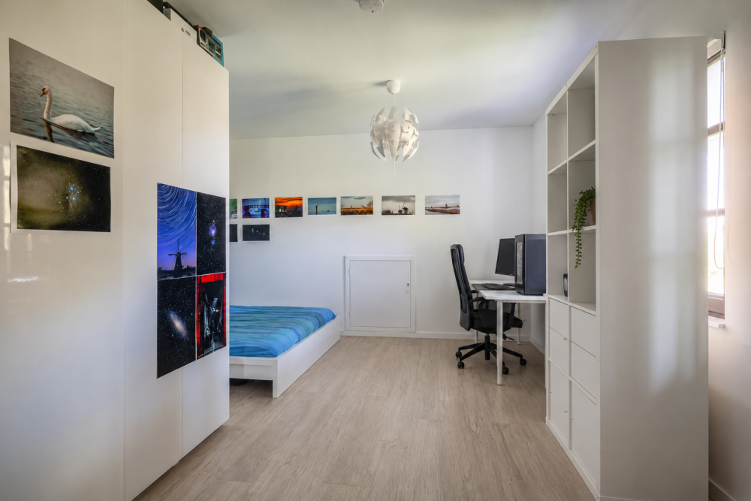
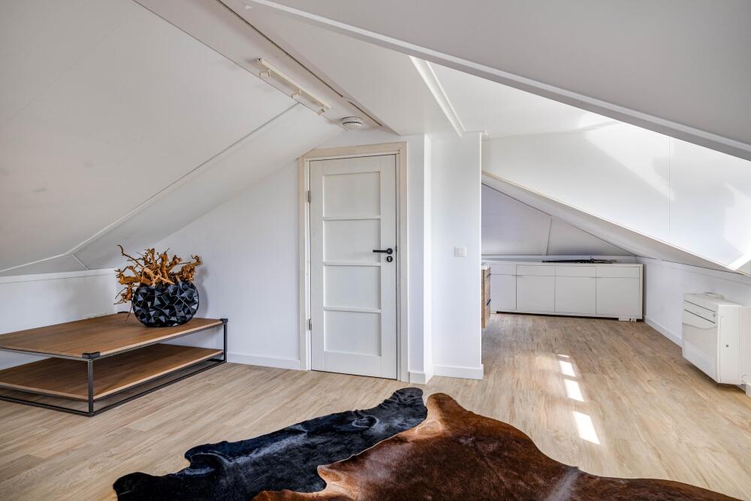
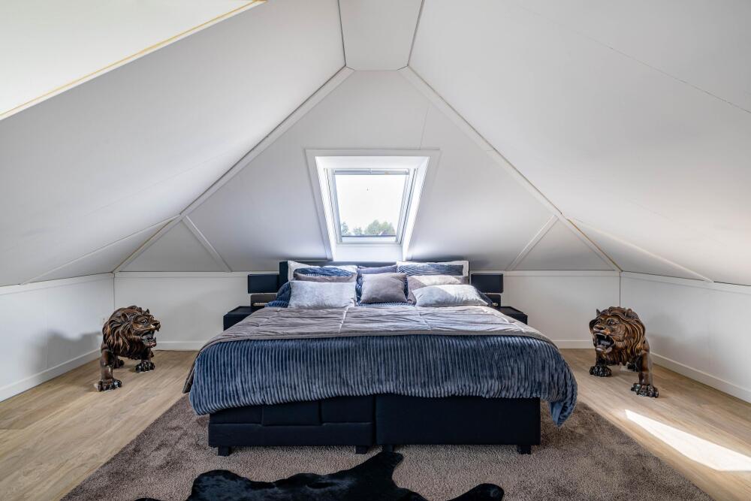
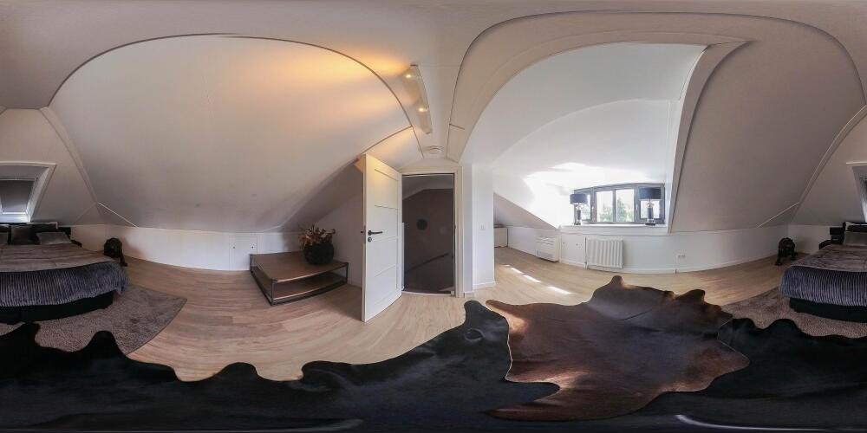
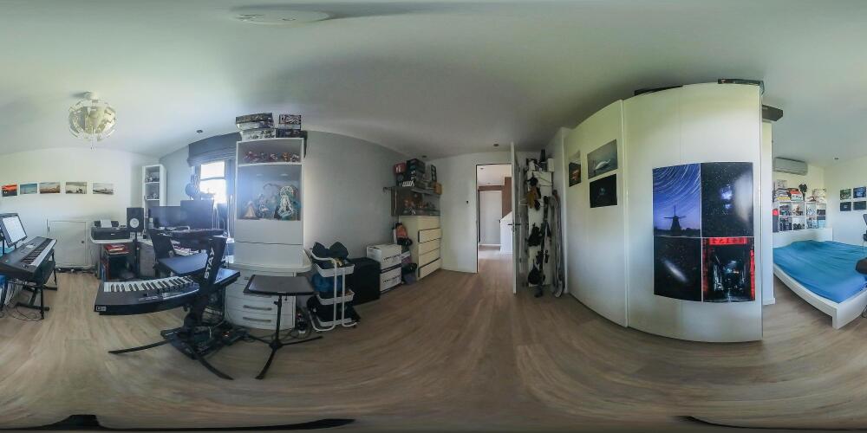
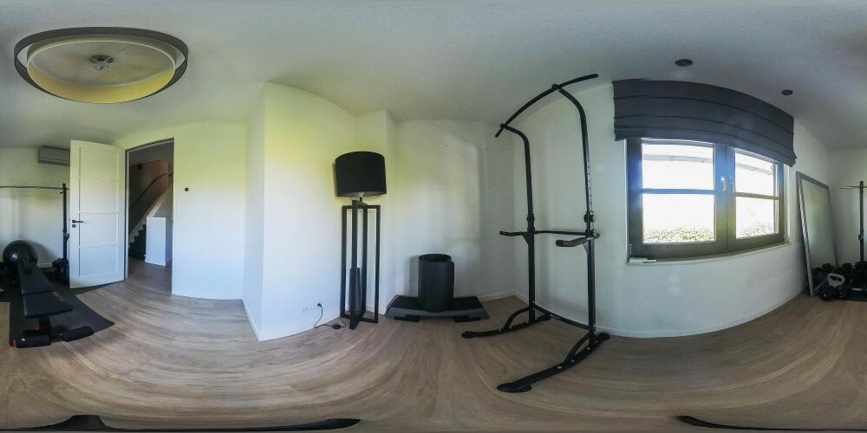
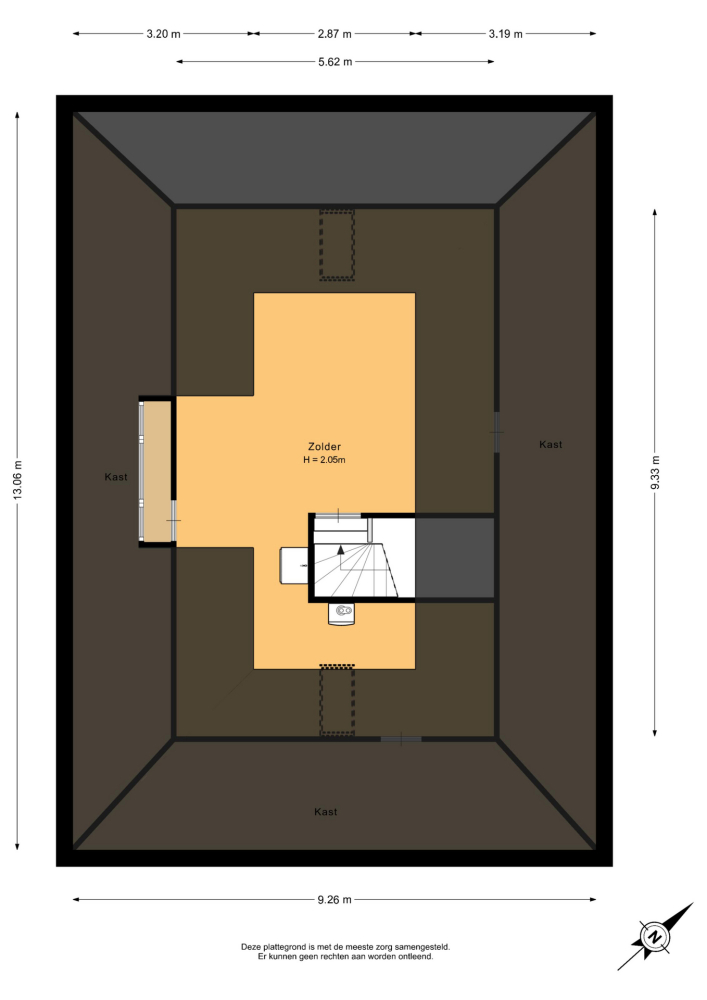
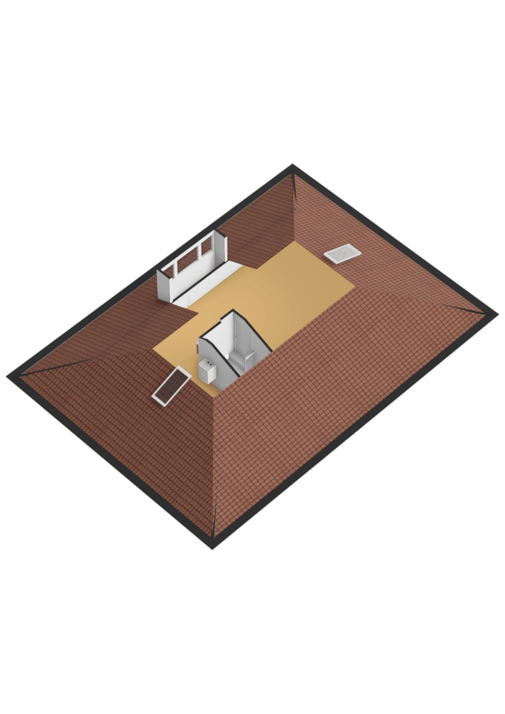
This floor also offers three additional spacious bedrooms, a second bathroom and a separate toilet. A fifth bedroom with dormer window and air conditioning has been created on the second floor. Thanks to its generous dimensions, this floor also offers ample possibilities for a fitness room, hobby room or studio.
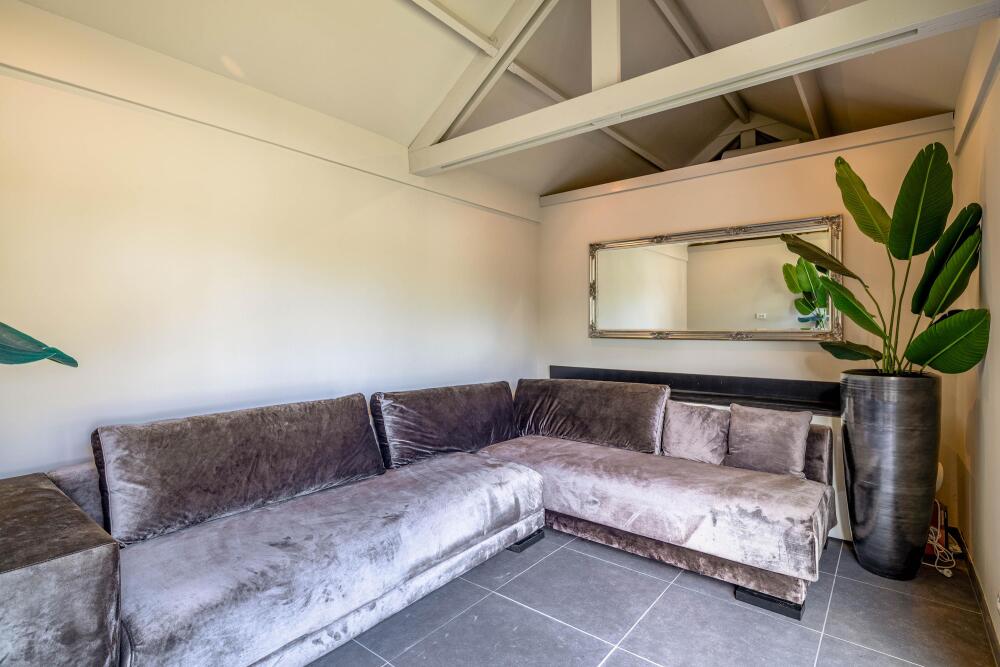
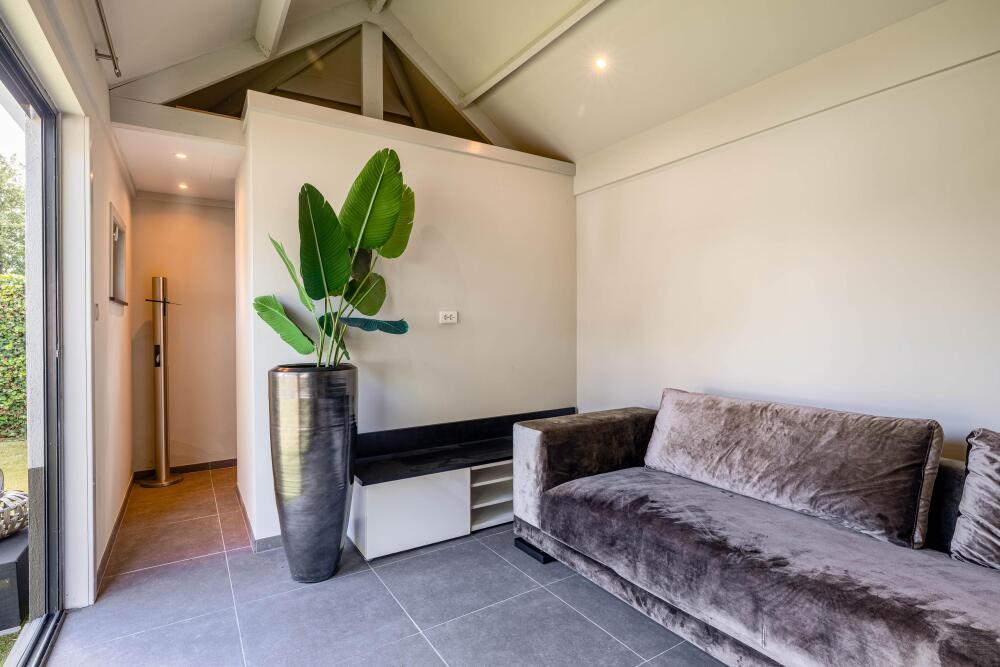
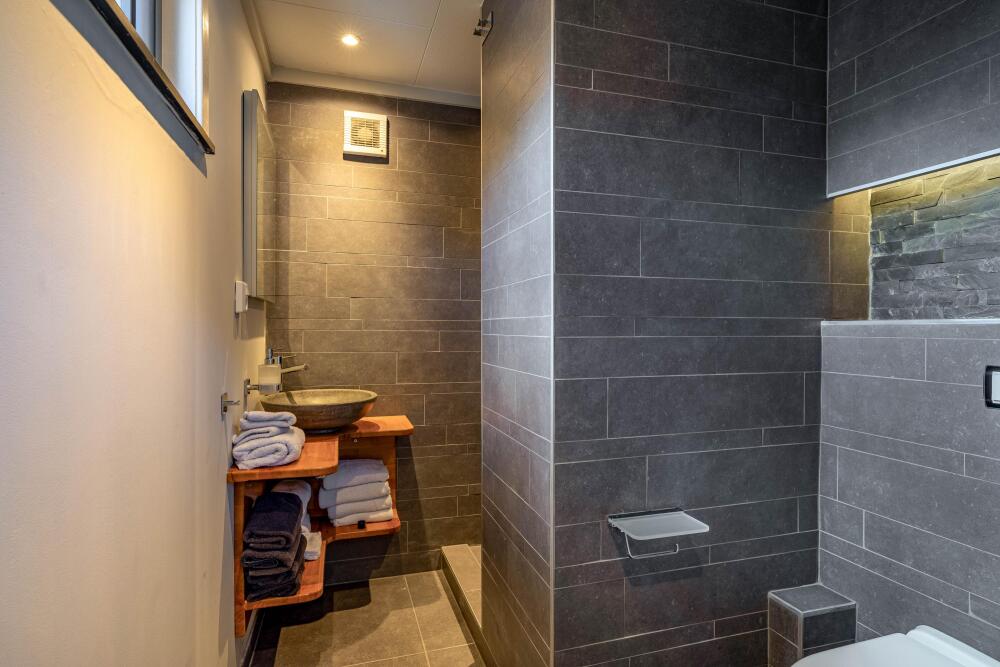
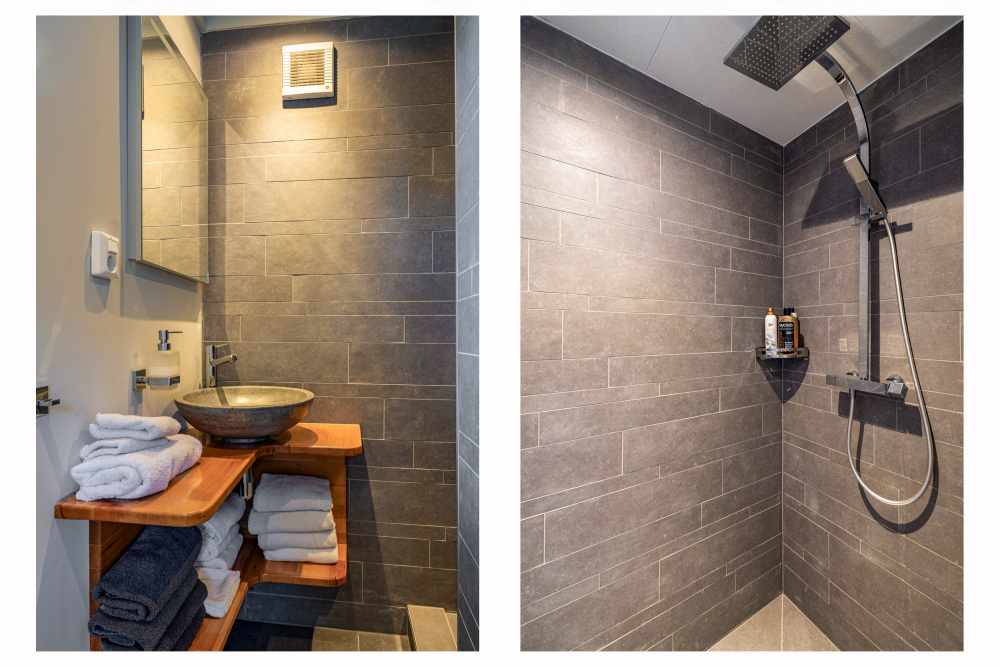
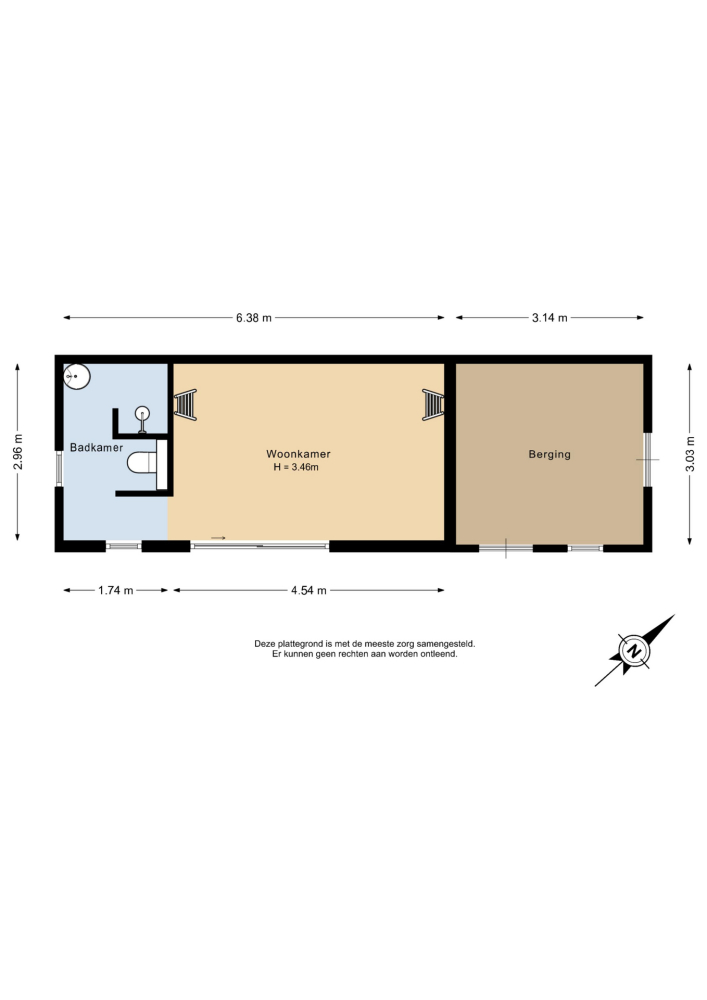
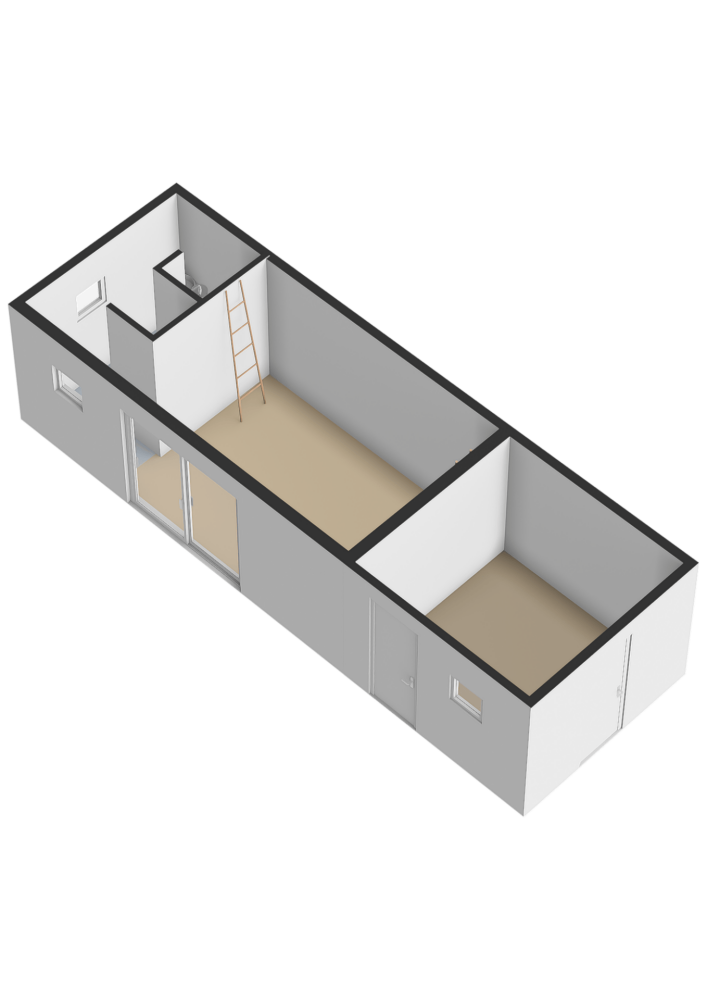
Another exceptional feature is the detached guest accommodation. Fully self-contained with a bedroom, bathroom and toilet, it allows guests, au pairs or family members to stay in complete privacy. This building also offers excellent possibilities for a home office or private practice.
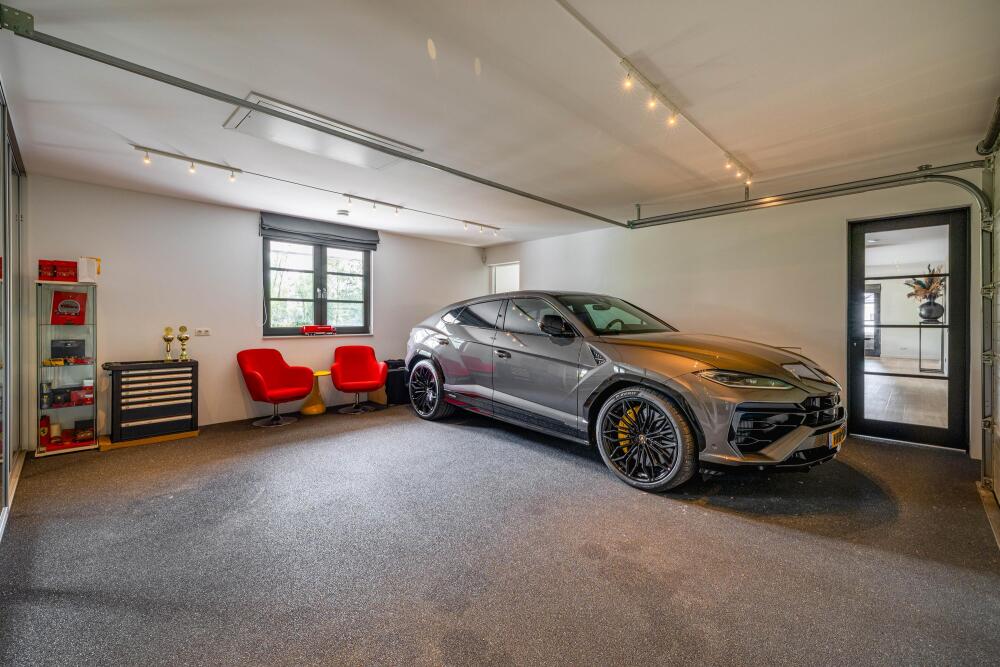
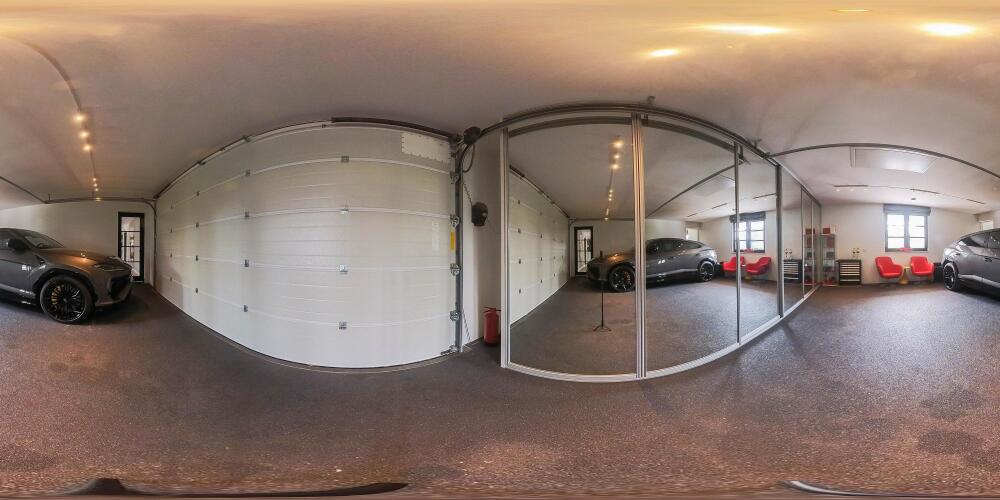
Even the double integral garage is more than simply a garage. Insulated, heated and finished to the same high standard as the rest of the villa. If desired, this space can be converted relatively easily into a generous bedroom with a private bathroom, making single-level, future-proof living another possibility.
OUTDOOR LIVING WITH THE CHARACTER OF A PRIVATE ESTATE
Not only the villa itself, but certainly also its outdoor living environment ranks among the very best of the Dutch residential property market.
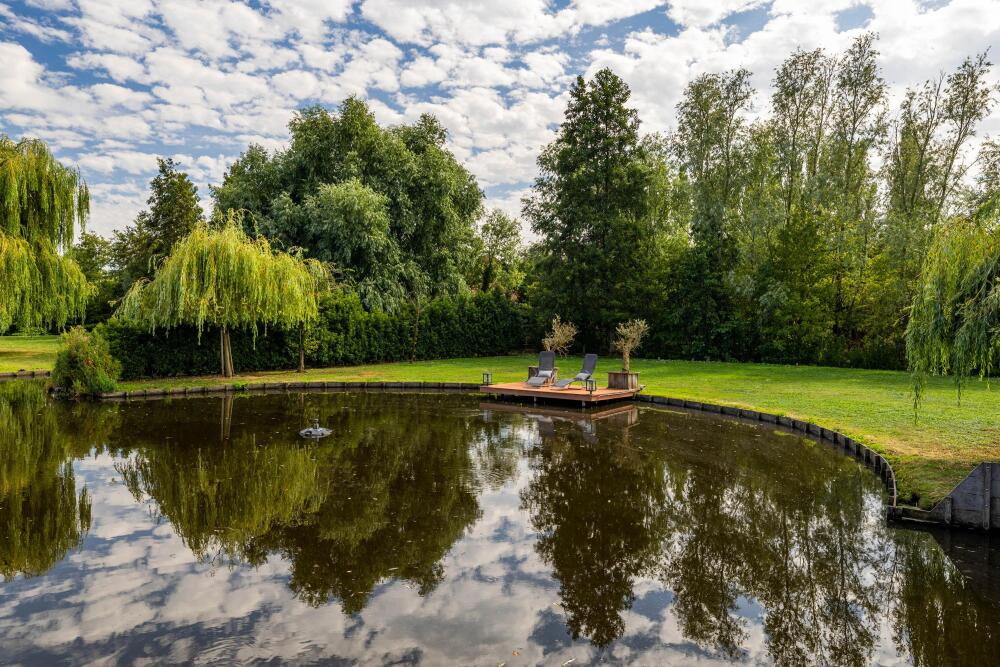
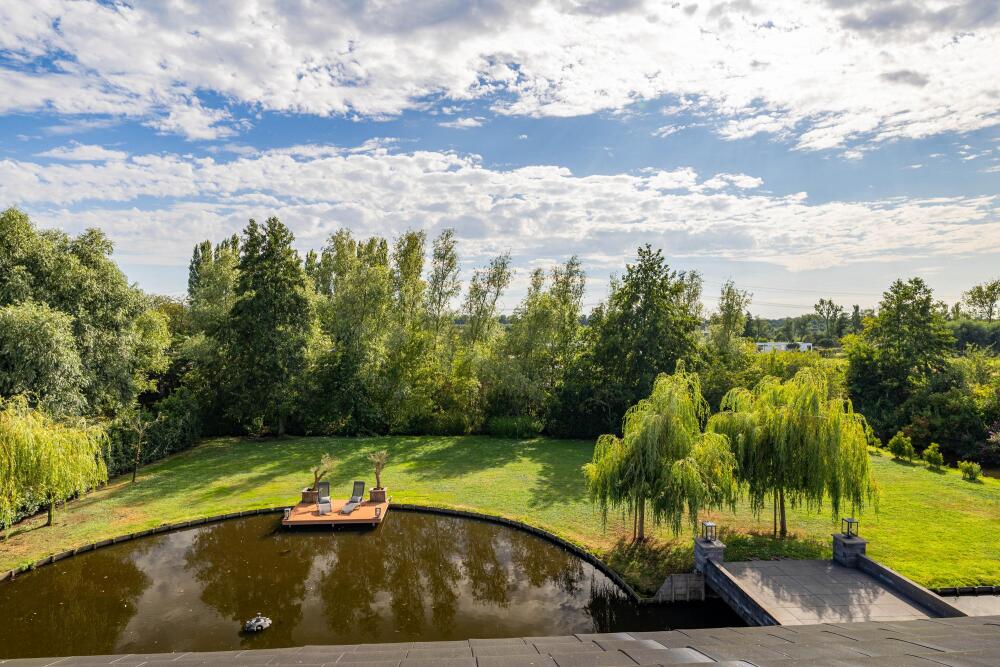
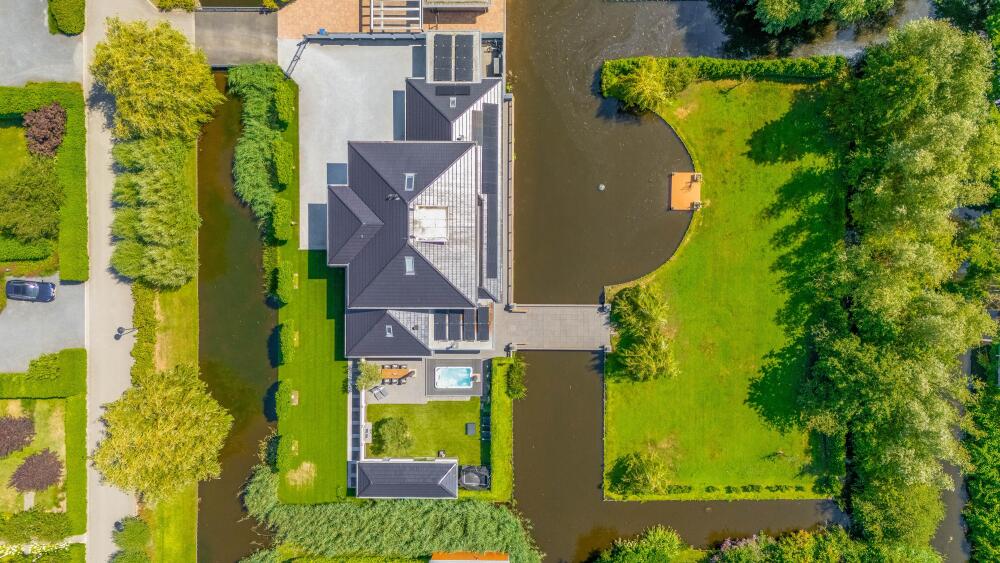
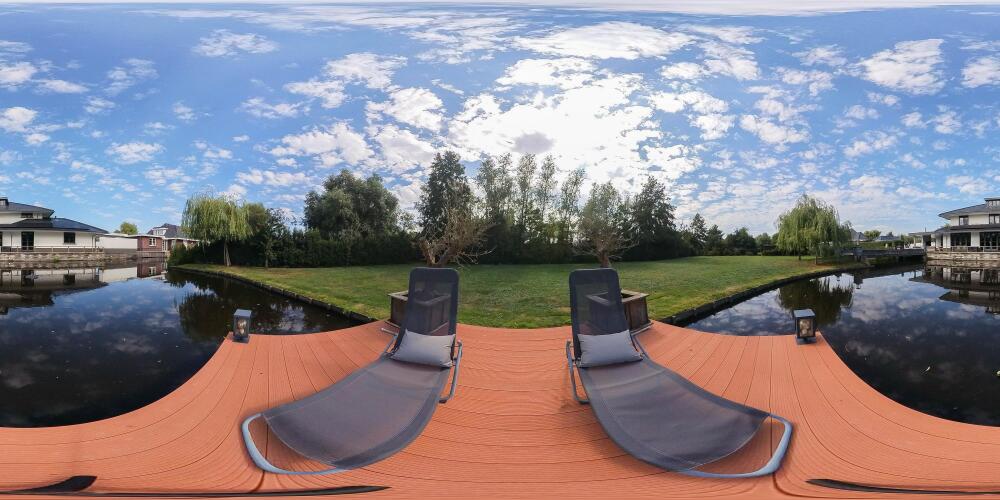
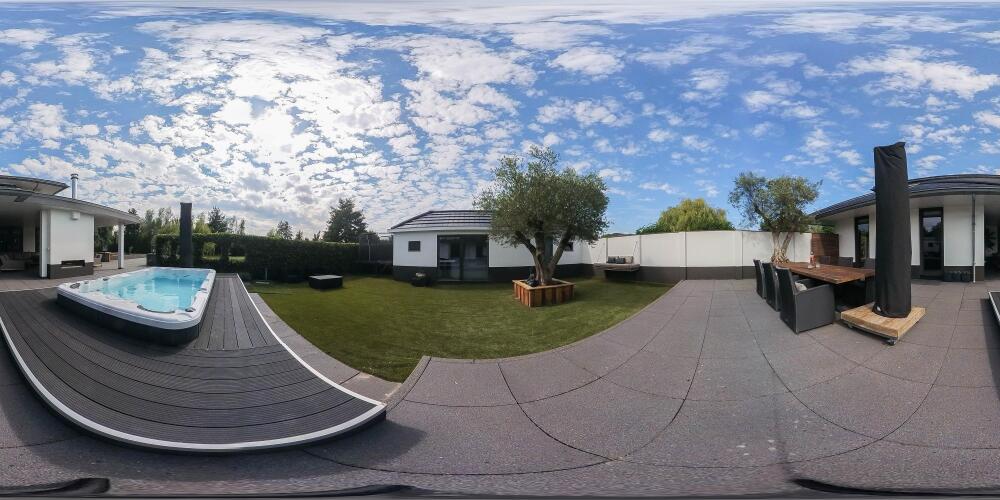
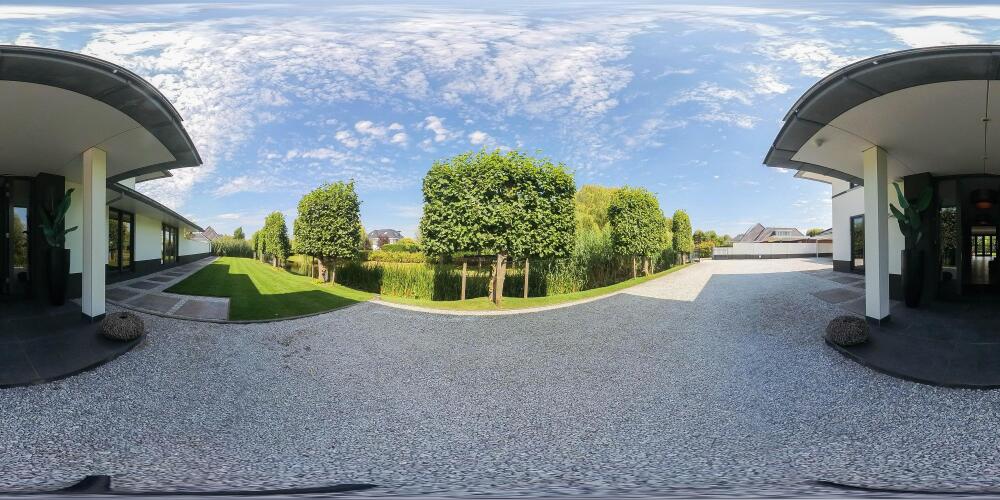
The plot of almost four thousand square metres is completely surrounded by water and greenery. This creates an exceptional sense of freedom and privacy that is increasingly difficult to find.
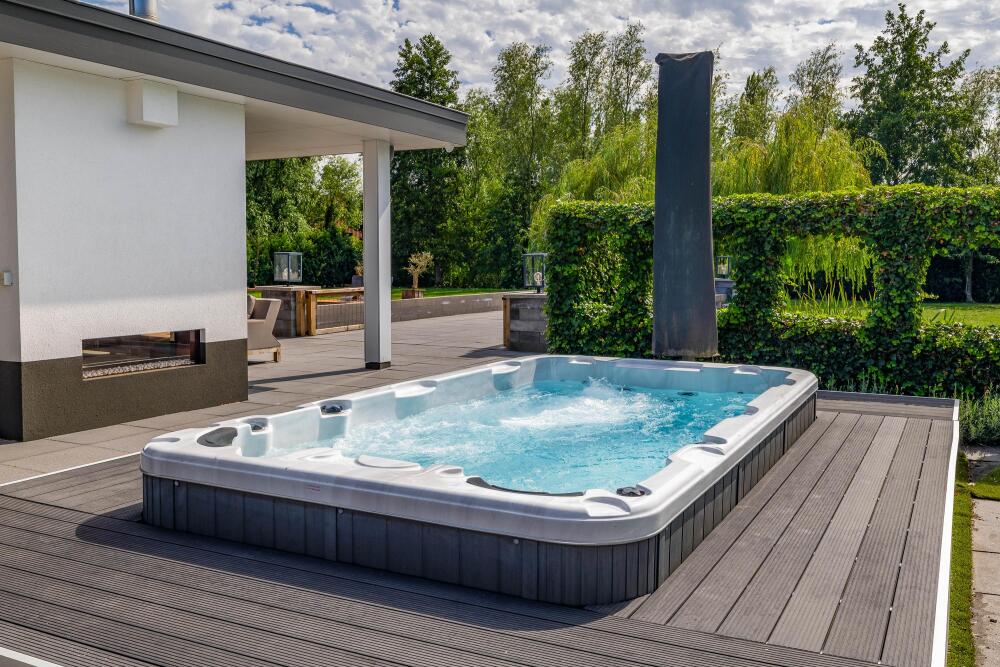
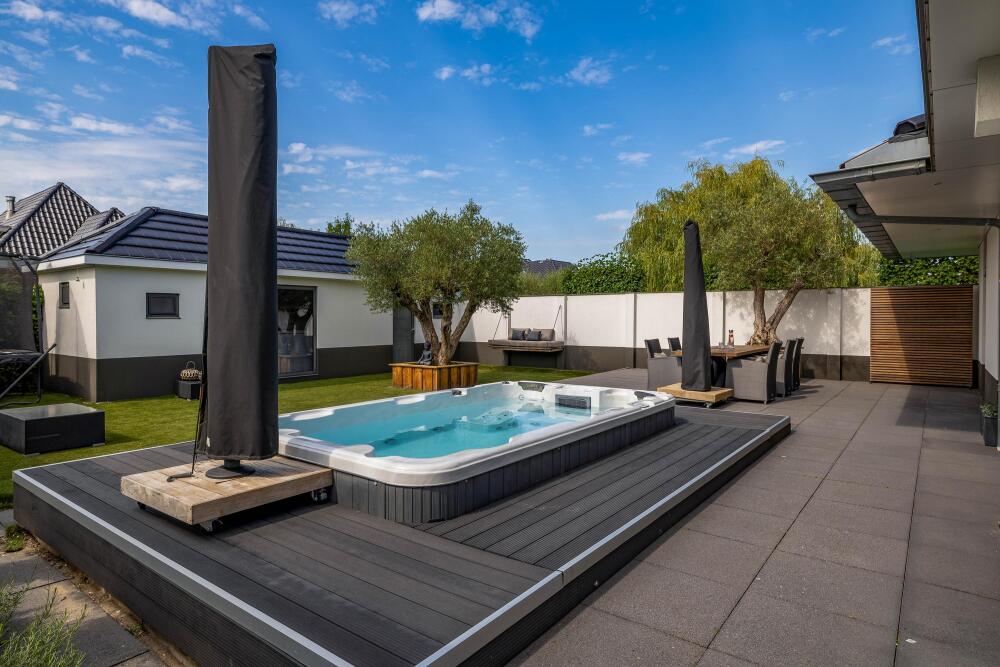
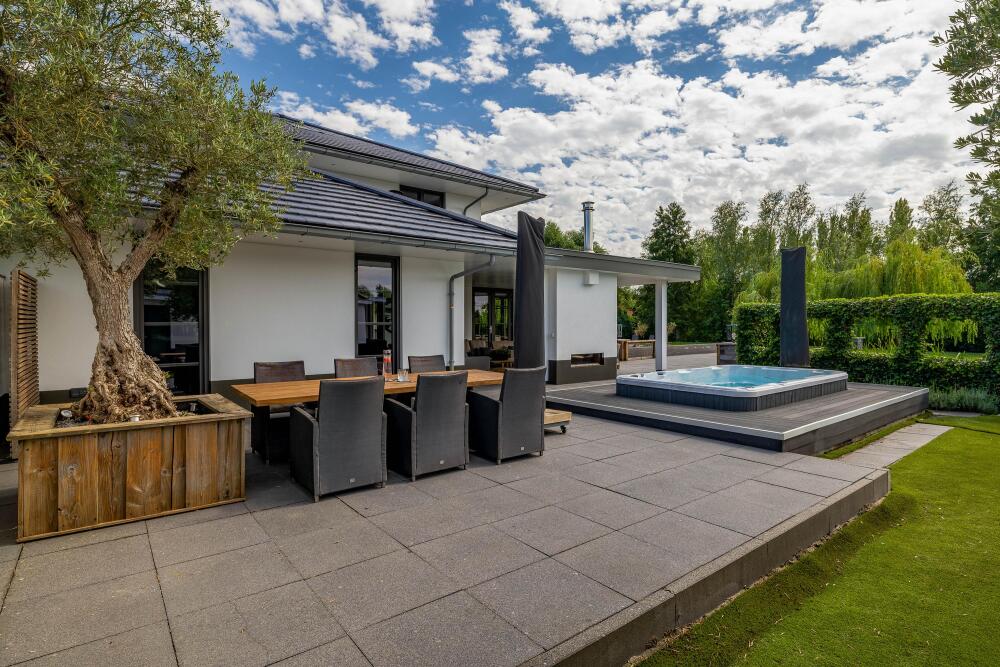
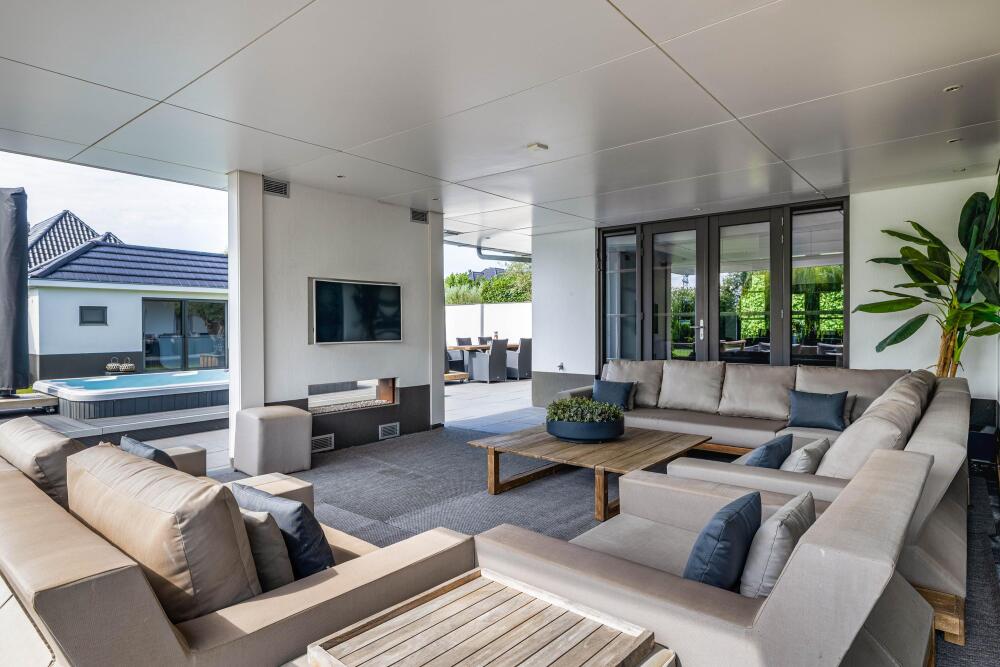
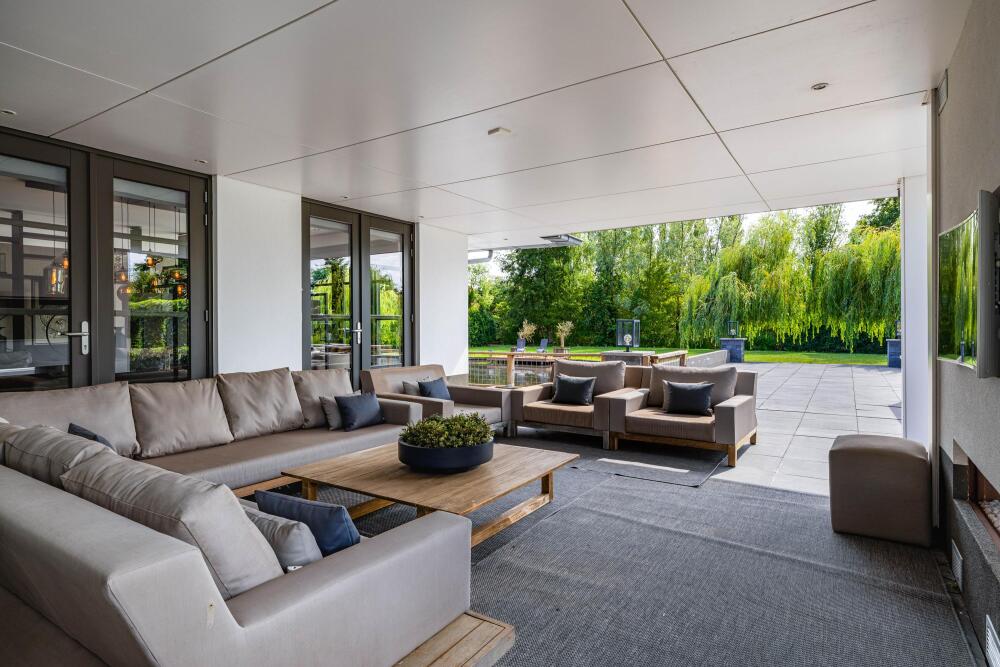
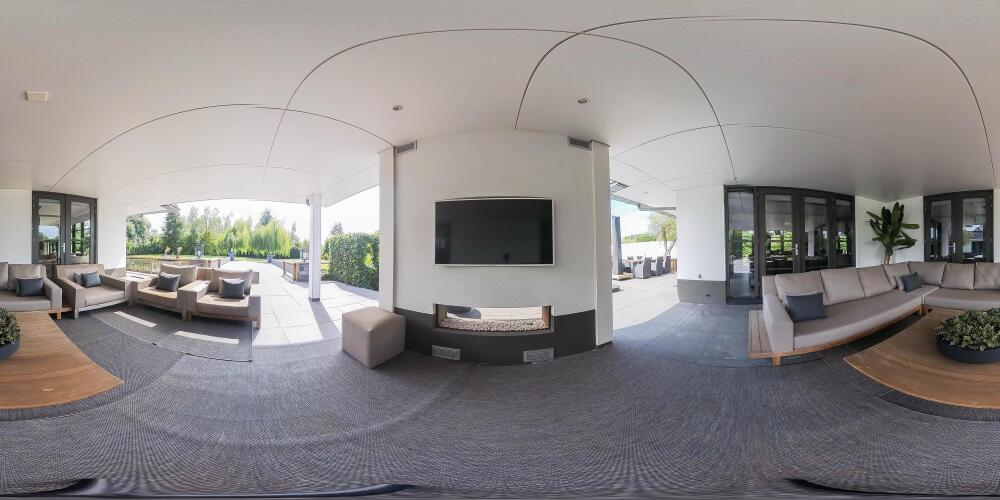
Various pile-supported terraces are positioned around the villa, carefully designed so that each area benefits optimally from the sun and views. The generous veranda with integrated gas fireplace forms an extension of the living area and provides a comfortable outdoor space throughout the year.
Directly adjacent is the luxurious swim spa, perfectly integrated into the terrace. A place to unwind after a long working day or to start the day actively.
A new robust bridge with distinctive pillars and atmospheric castle-style lighting leads to the private island. The large pond with fountain, fully controllable via the home automation system, enhances the park-like character of the grounds. Water is not merely a decorative feature here; it literally frames the entire residence.
Parking is entirely accommodated on private grounds. In addition to the heated double garage, the villa features a double carport and space for six to eight cars behind the secured entrance gate.
SMART TECHNOLOGY, SECURITY AND A LOCATION THAT OFFERS EVERYTHING
Beneath the understated architecture lies an impressive technological infrastructure.
The villa features underfloor heating on the ground and first floors, integrated air conditioning in the living room, kitchen and all bedrooms, a water softener, an extensive electrical installation (3 x 40 amps), home automation, a Sonos audio system and an advanced alarm system with private security cameras.
Security extends beyond the villa itself. Ringvaartstaete features a professional camera system that monitors the entrance gate, private road and communal entrance 24 hours a day. Via an app, residents can view live footage at any time and easily manage access. A valuable feature for those who travel internationally on a regular basis or who desire maximum control over their residential environment.
In terms of sustainability, the villa also meets the highest expectations. With 32 solar panels, excellent insulation and an A+ energy rating, this residence combines its impressive scale with future-proof energy consumption.
The location completes the picture. Despite the complete tranquillity and privacy, international schools, major roads towards The Hague, Utrecht and Amsterdam, recreational areas, golf courses and the centre of Rotterdam are all within easy reach. This creates a rare combination of country-style living and international accessibility.
Residences such as this rarely come onto the market. Not only because of their size, architecture or level of finish, but above all because of the unique combination of security, privacy, technology and an exclusive residential environment.
SURROUNDINGS – EXCLUSIVE LIVING BETWEEN ROTTERDAM AND THE GREEN HEART
For generations, 's-Gravenweg has been one of the most sought-after residential locations in the Rotterdam region. Its historic ribbon development, distinctive rows of trees and generous plots give the area a stately character that would be almost impossible to recreate today. Ringvaartstaete forms an exclusive part of this setting: a private villa community comprising just twelve detached villas, completely surrounded by water, greenery and tranquillity. Maintenance of the entrance gate, private roads and park-like surroundings is managed by the Homeowners' Association, ensuring that the representative appearance of the entire community is preserved.
Despite its rural atmosphere, the location is surprisingly central. The A20 and A16 motorways can be reached within just a few minutes by car, while Rotterdam city centre is approximately eighteen minutes away. The Hague, Utrecht, Schiphol Airport and Rotterdam The Hague Airport are also within comfortable travelling distance. International schools, high-quality sports facilities, golf courses, marinas, the Hitland recreational area and a variety of excellent restaurants can also be found nearby. This combination of tranquillity, privacy and excellent accessibility makes Ringvaartstaete a residential environment perfectly suited to an international lifestyle.
KEY FEATURES
Location: exclusive gated community of Ringvaartstaete, completely surrounded by water and greenery
Garden orientation: southwest
Living area: approx. 400 m² (including garage)
Building-related outdoor space: approx. 138 m²
Guest accommodation: approx. 29 m² with bedroom, bathroom and toilet
Plot size: 3,950 m² of freehold land
Volume: approx. 1,478 m³
Year of construction: 2015
Number of floors: 3
4 bedrooms, study and attic room
Number of bathrooms: 2
Energy rating: A+
32 solar panels (2022)
Double integral garage, double carport and private parking for 6 to 8 cars
24/7 camera surveillance of the residential community, private cameras around the villa, alarm system and extensive home automation system
Completion: by mutual agreement