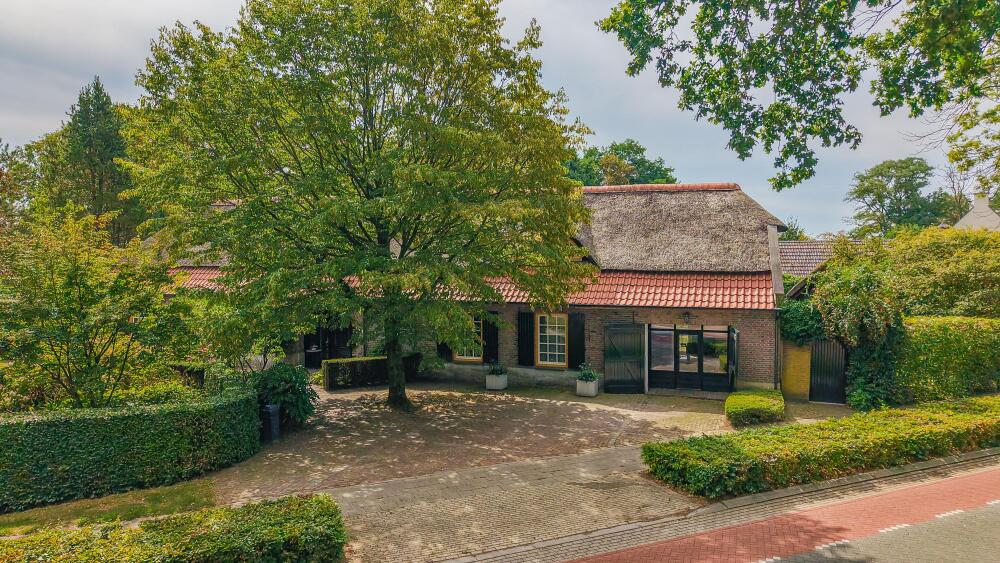
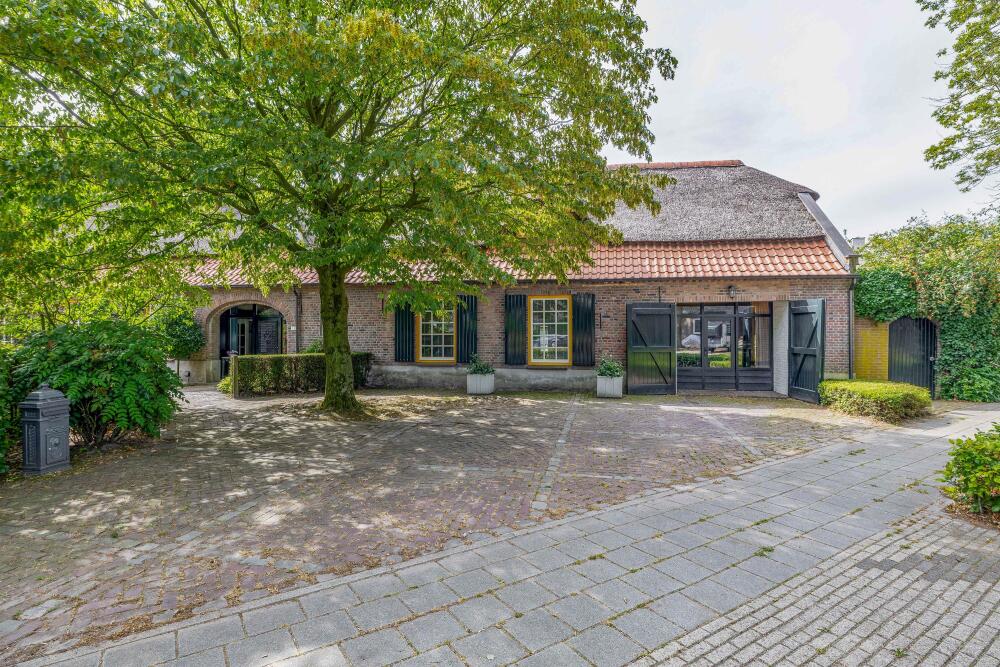
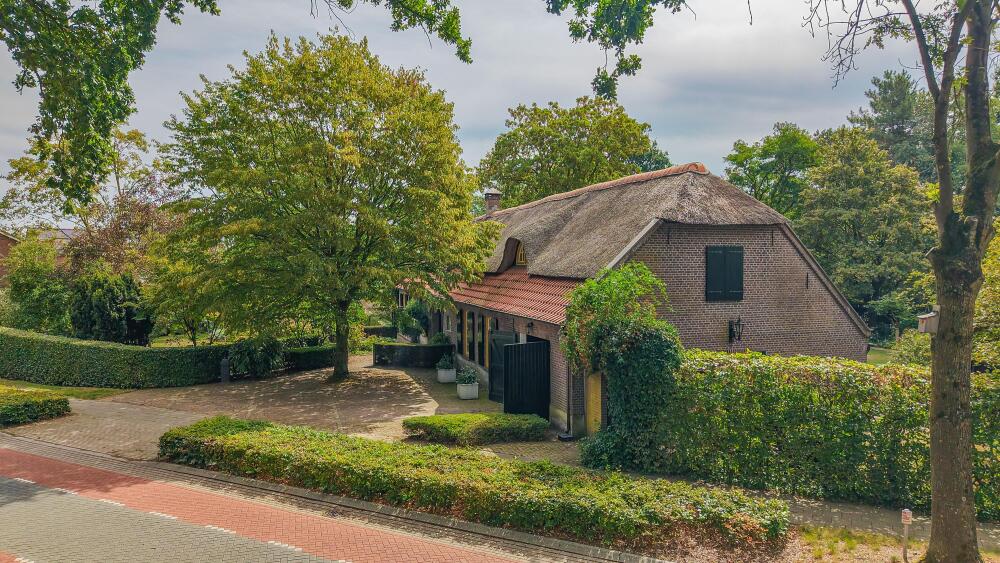
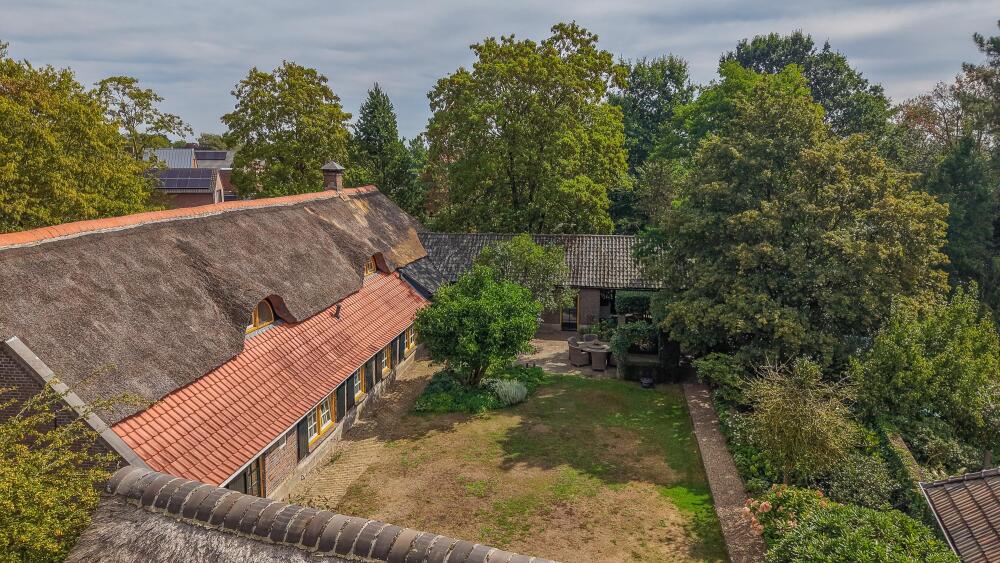
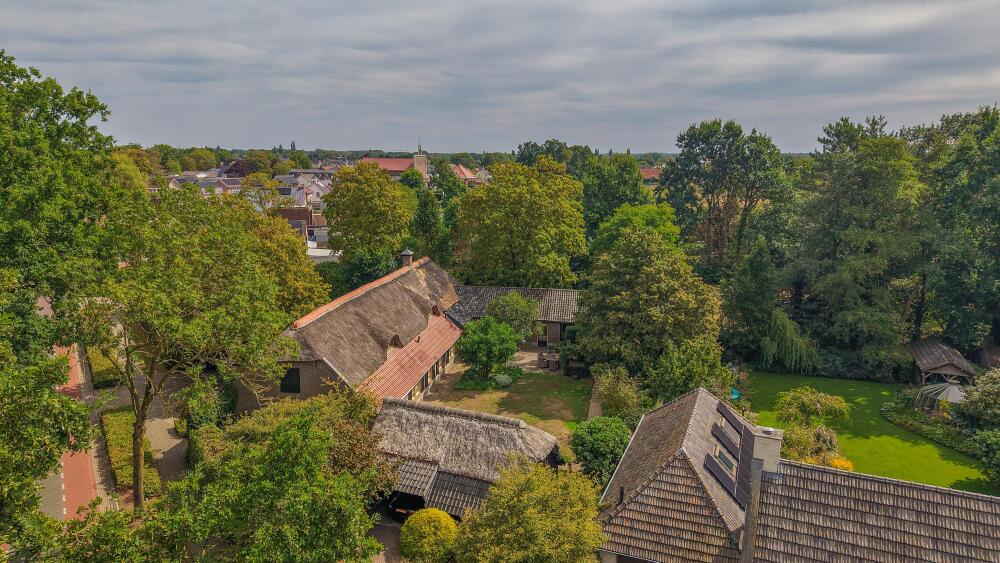
You don’t come across this combination of character, space and versatility every day! Situated in a well-known spot in the authentic village of Vlierden, this impressive farmhouse beautifully blends authentic features with modern living comfort. The property exudes character, boasts spacious living areas and is suitable for all stages of life. Thanks to its multifunctional space, this property is even suitable for providing informal care or running a home-based business. Vlierden enjoys excellent transport links to Eindhoven, Helmond and Venray, with a railway station just a few minutes’ walk away.
Ground floor:
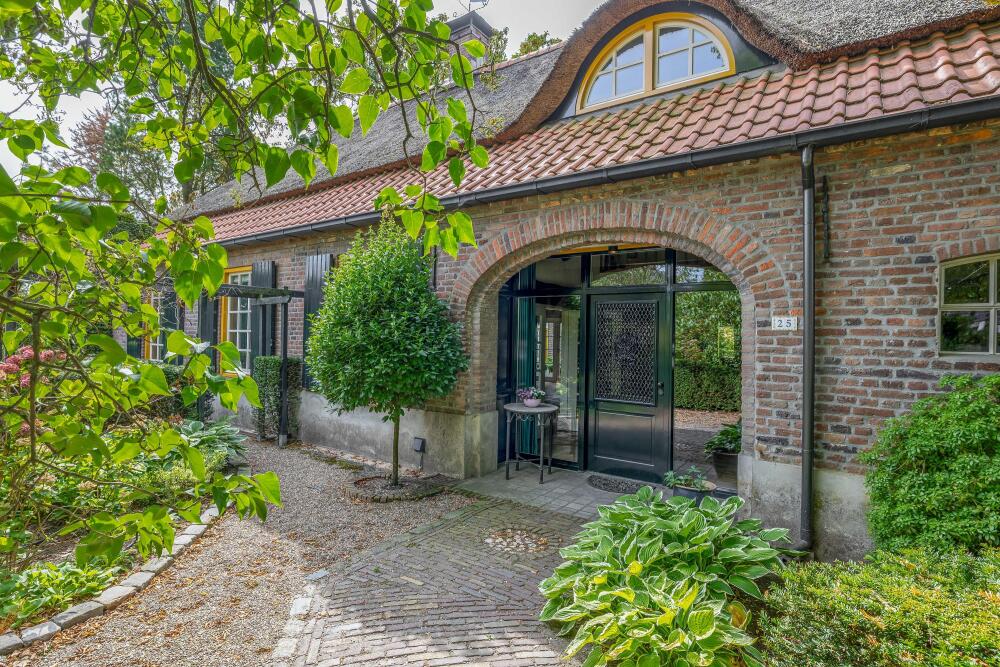
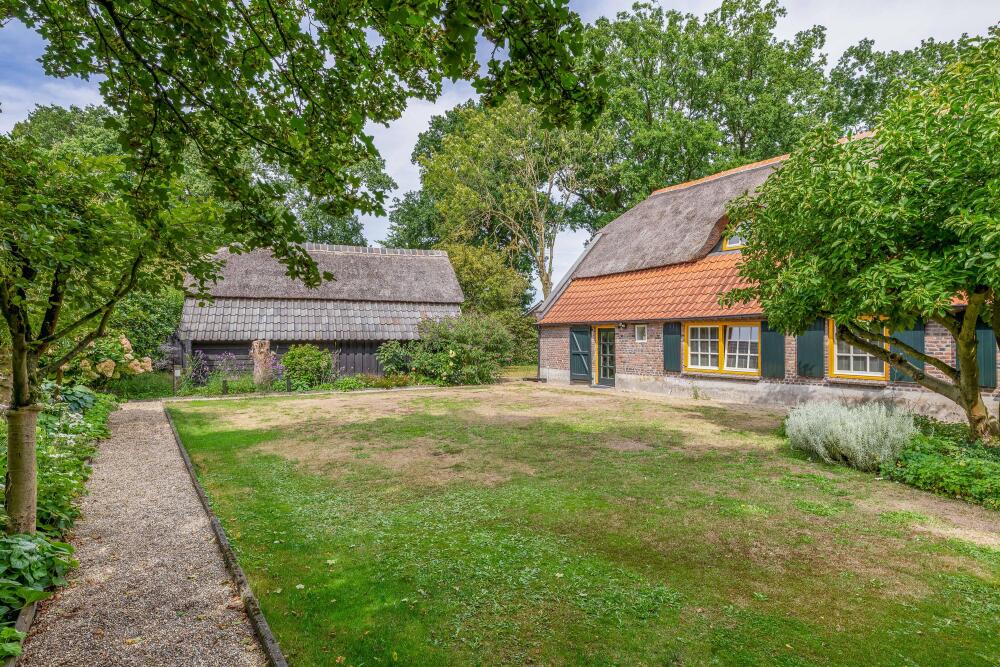
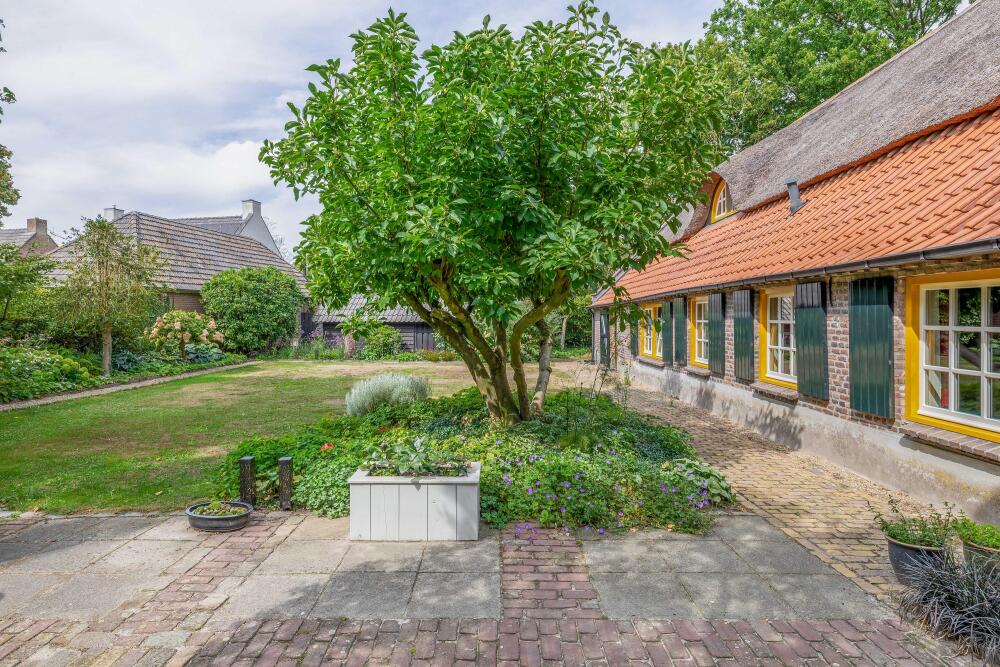
The spacious, beautifully landscaped front garden creates an inviting entrance and offers a glimpse of what lies ahead inside. Once inside, the property’s character becomes immediately apparent.
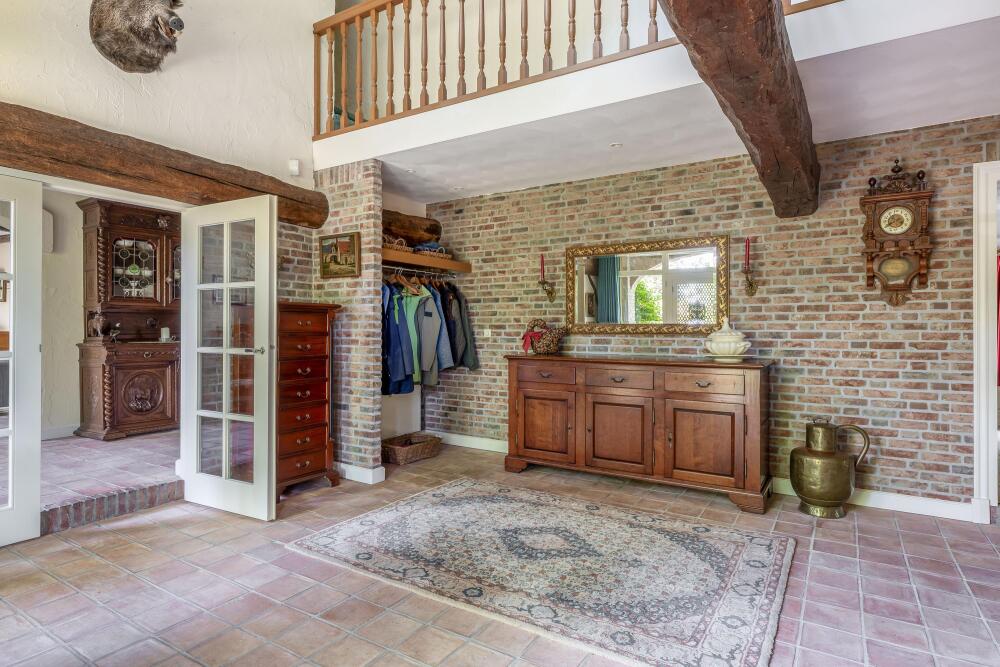
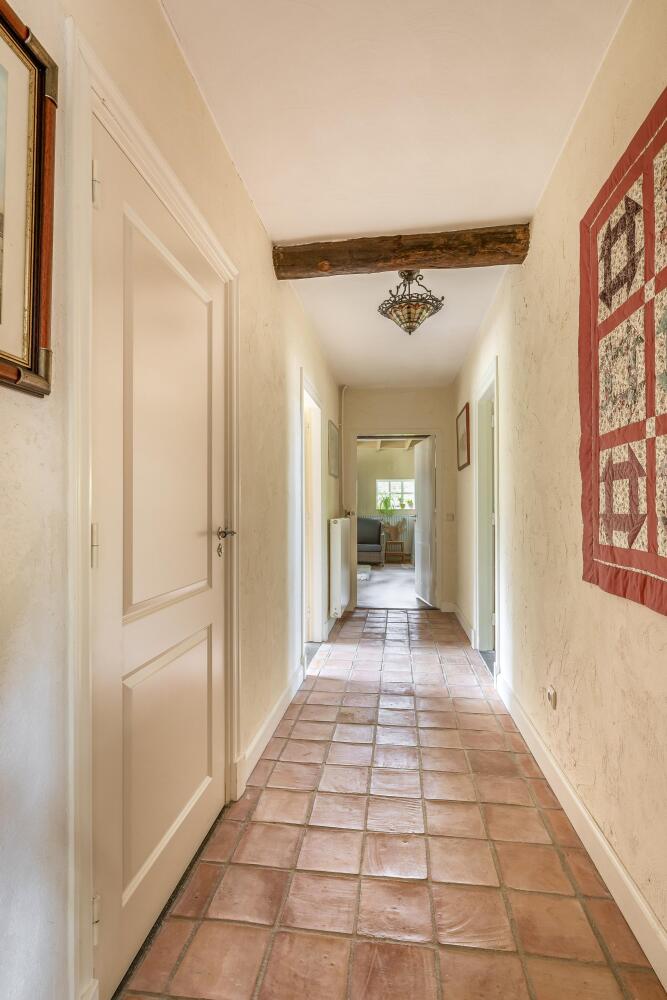
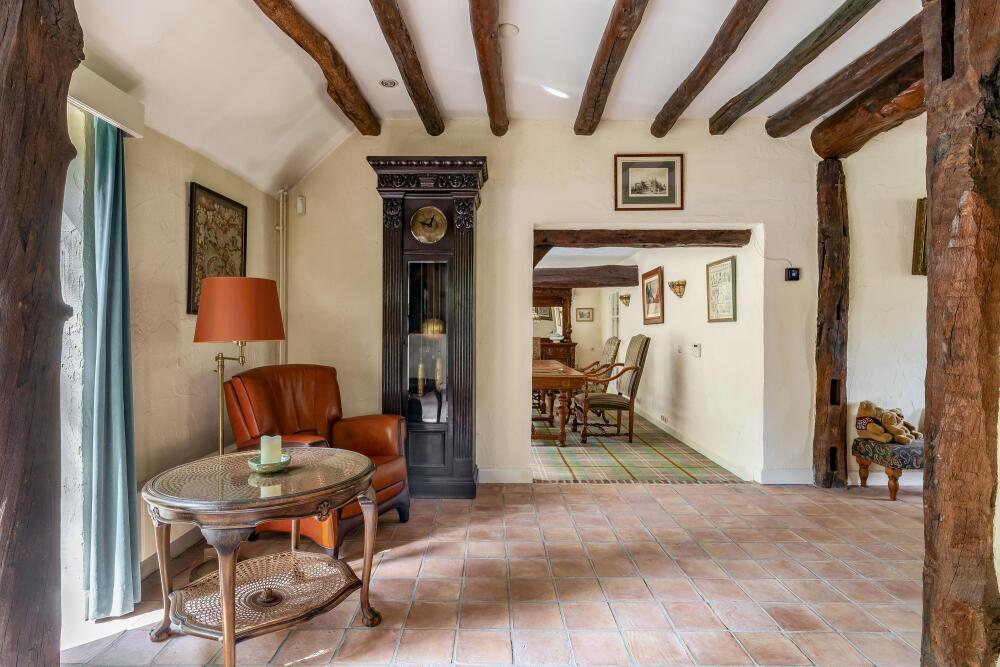
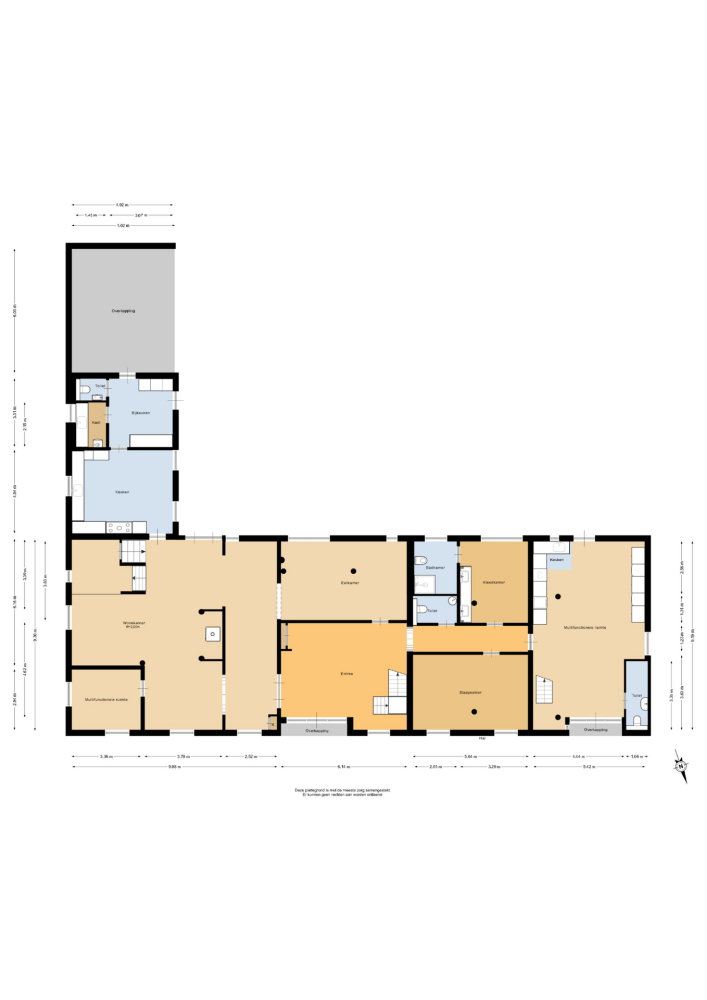
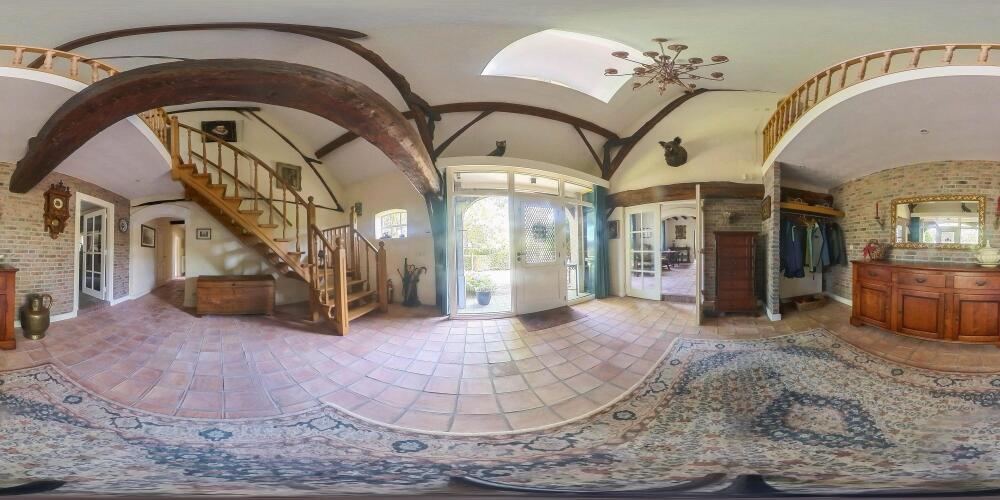
The spacious entrance hall offers a view right up to the roof ridge, with the wooden beams left fully exposed. This creates a charming, rustic atmosphere. The authentic tiled floor extends from the hall into the various living areas, creating a lovely flow.
From the hall, there is access to the various rooms on the ground floor, such as the separate, partly tiled toilet with a washbasin.
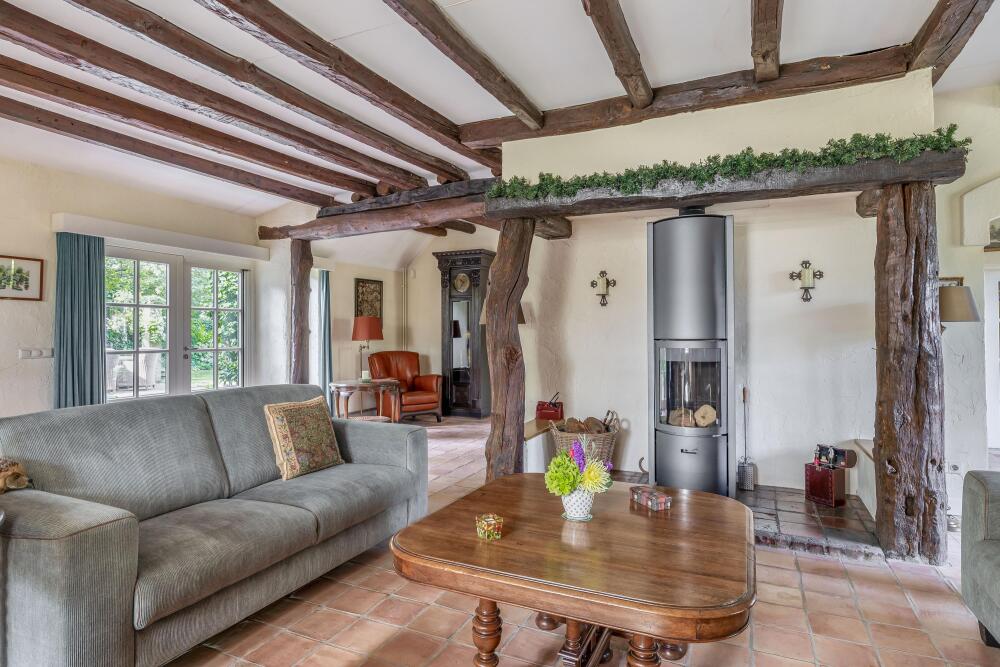
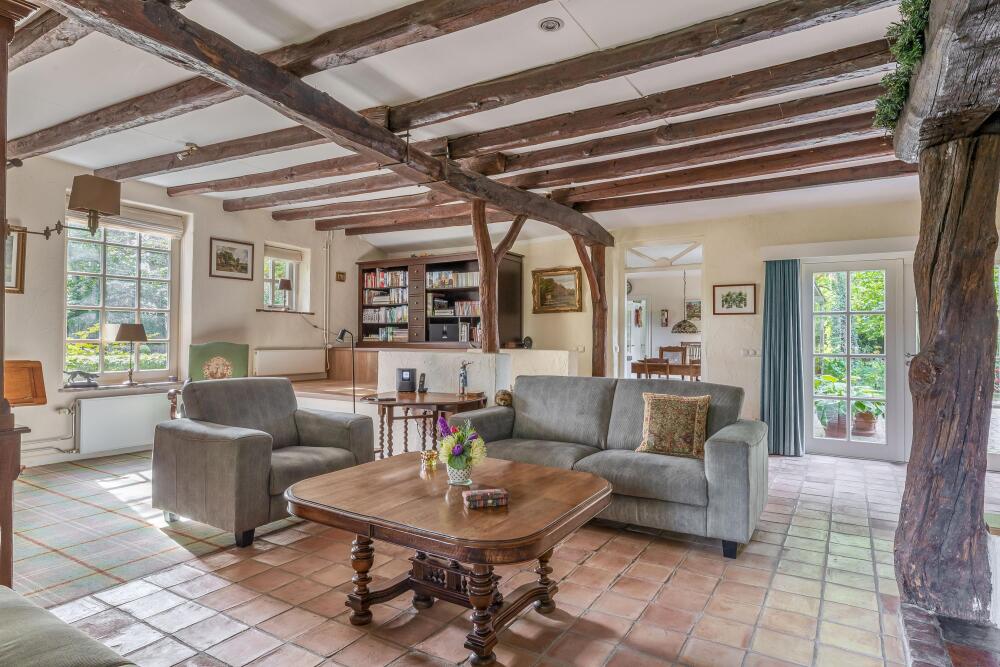
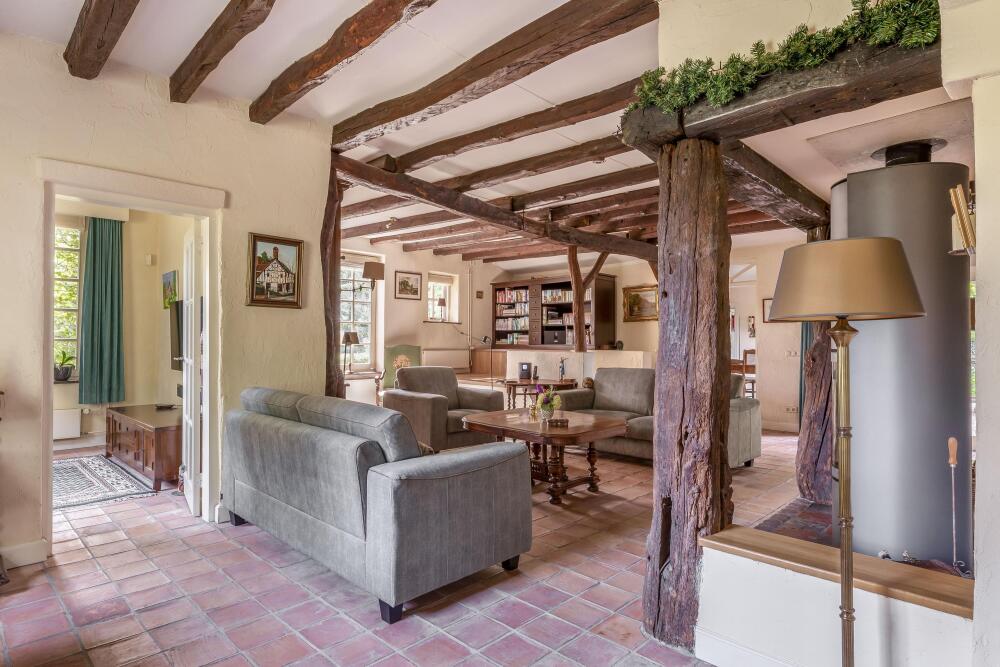
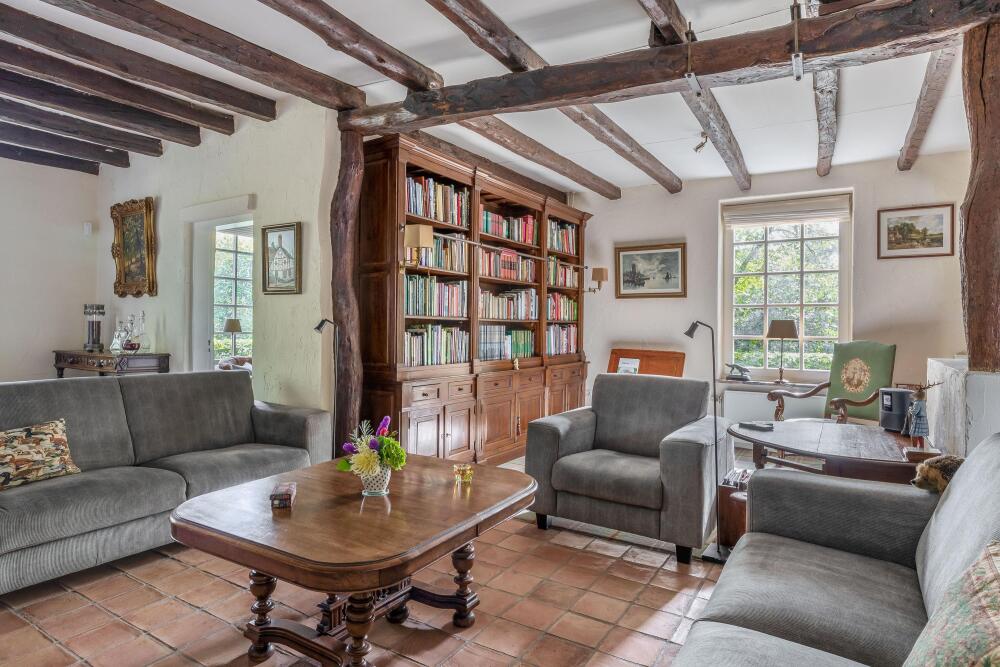
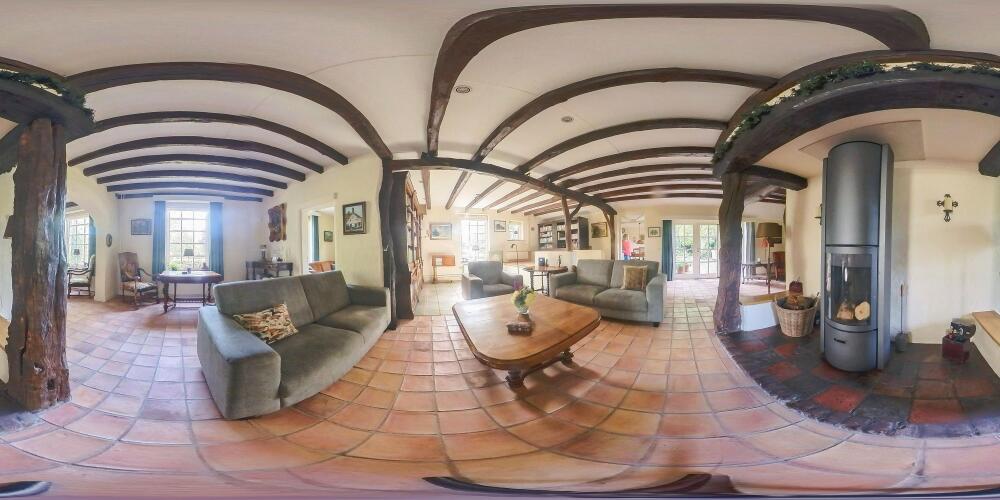
The spacious living room forms a delightful centrepiece of the home. Thanks to the large windows, plenty of natural light floods in here. A real eye-catcher is the fireplace with a high-efficiency wood-burning stove, which provides extra atmosphere and warmth on colder days. The French doors give direct access to the back garden and make it easy to connect the indoors and outdoors.
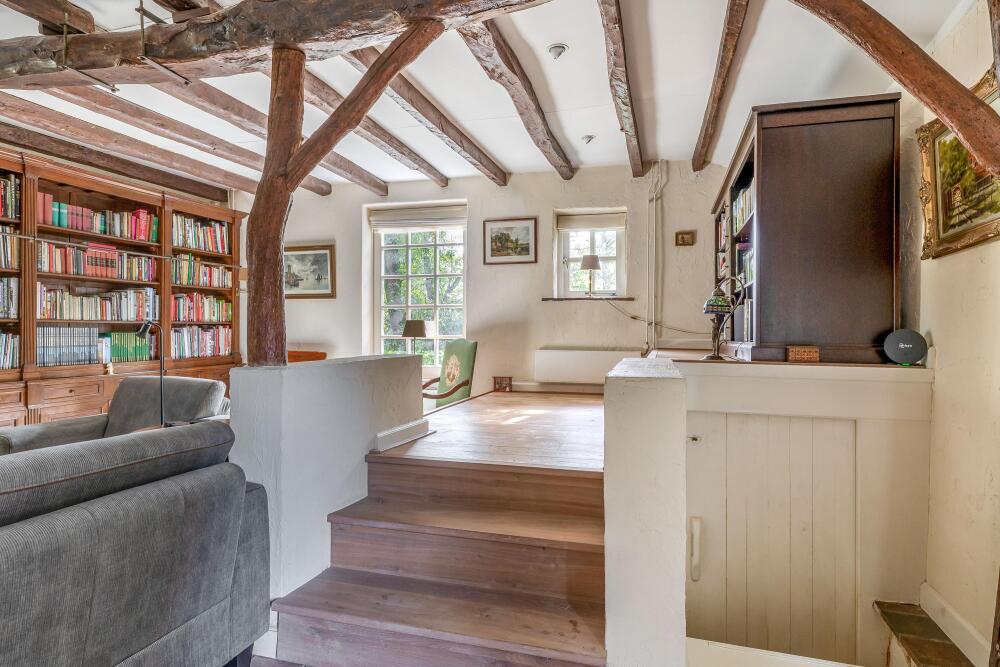
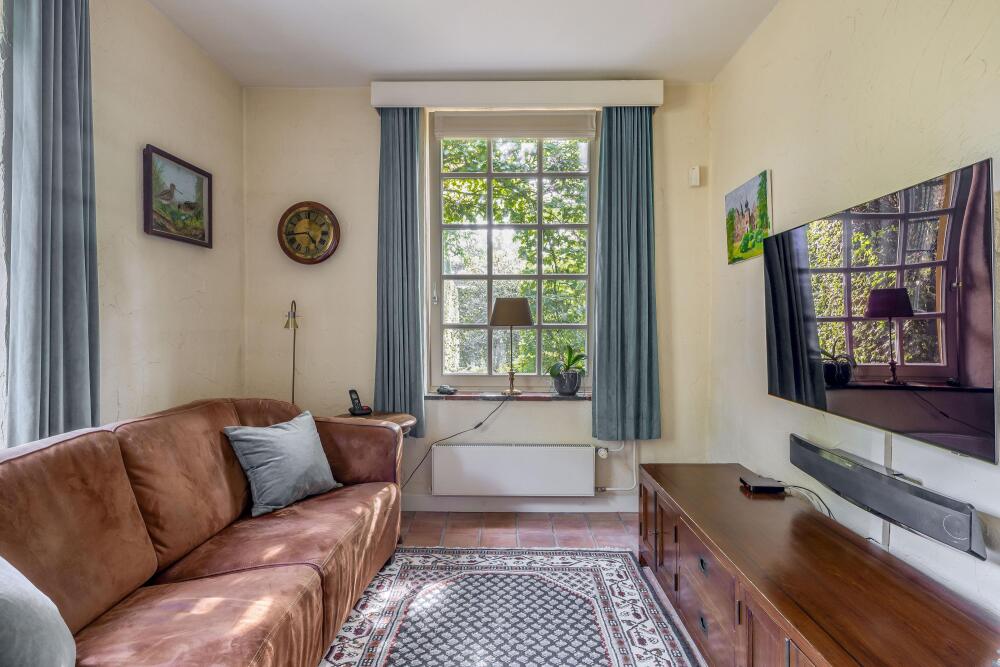
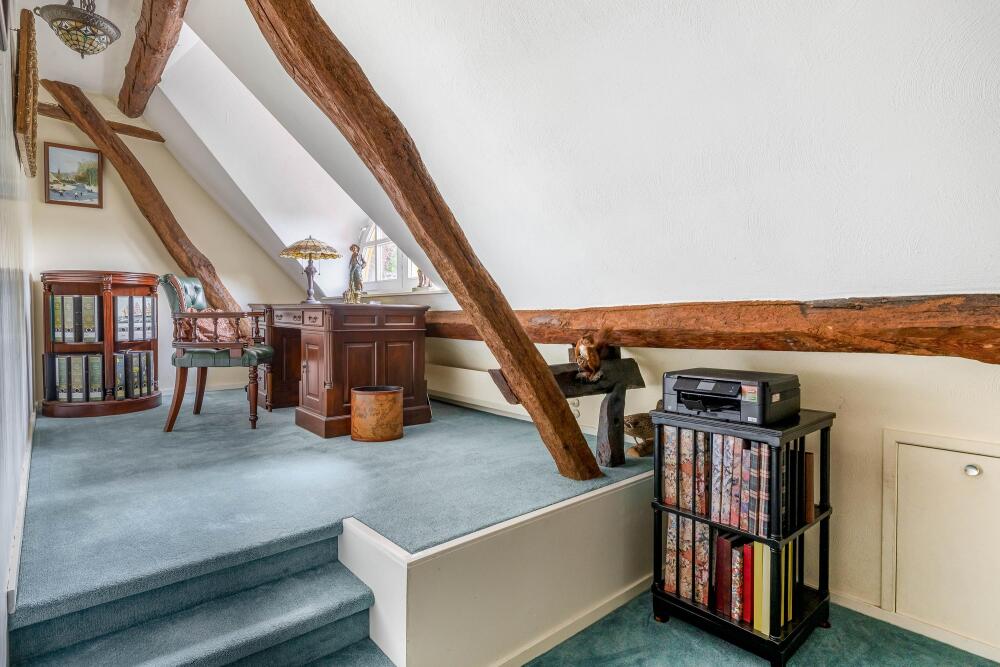
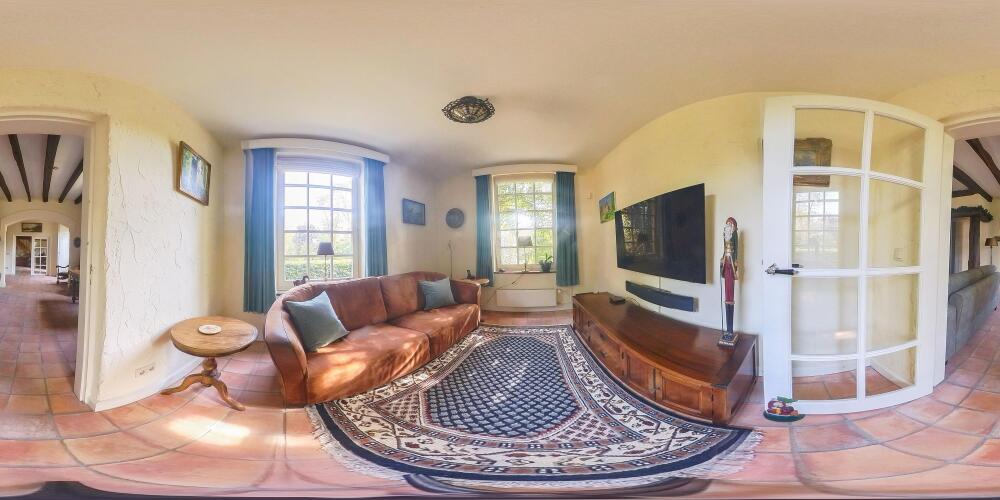
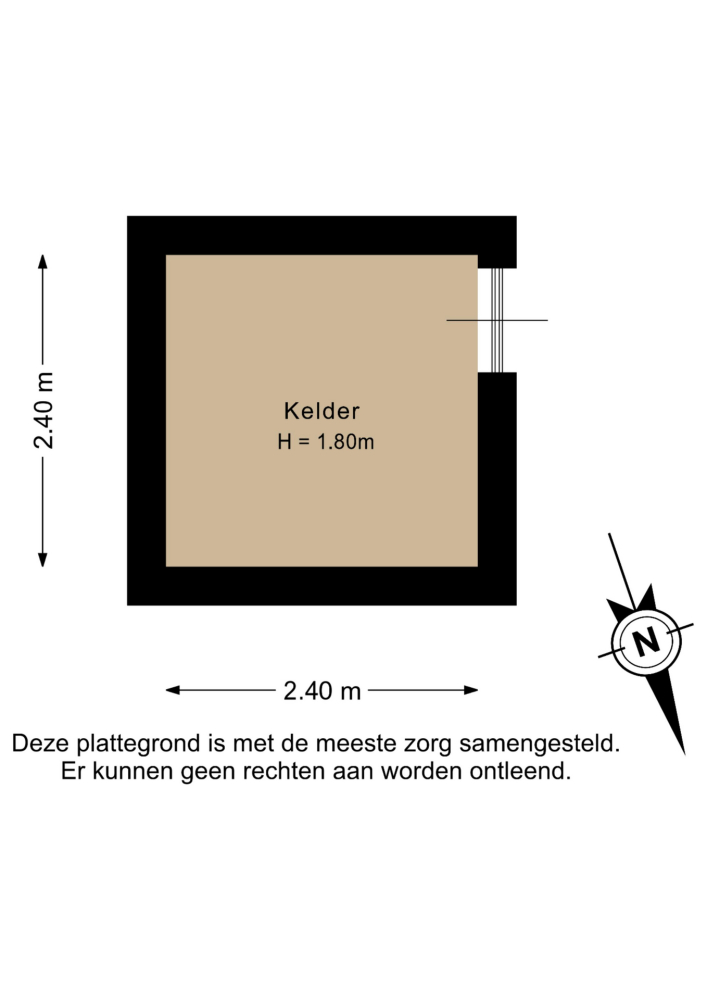
For those who need extra space for work or relaxation, a separate sitting area has been created. A special feature is the charming loft. This space offers possibilities such as a quiet workspace, a reading nook or additional seating. There is also a practical cellar beneath the loft.
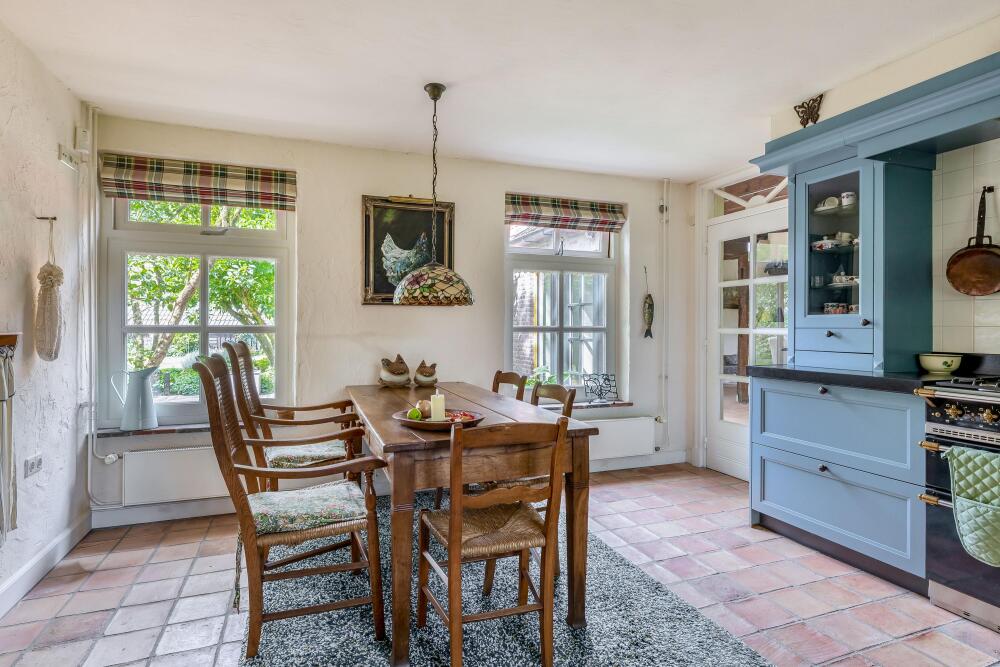
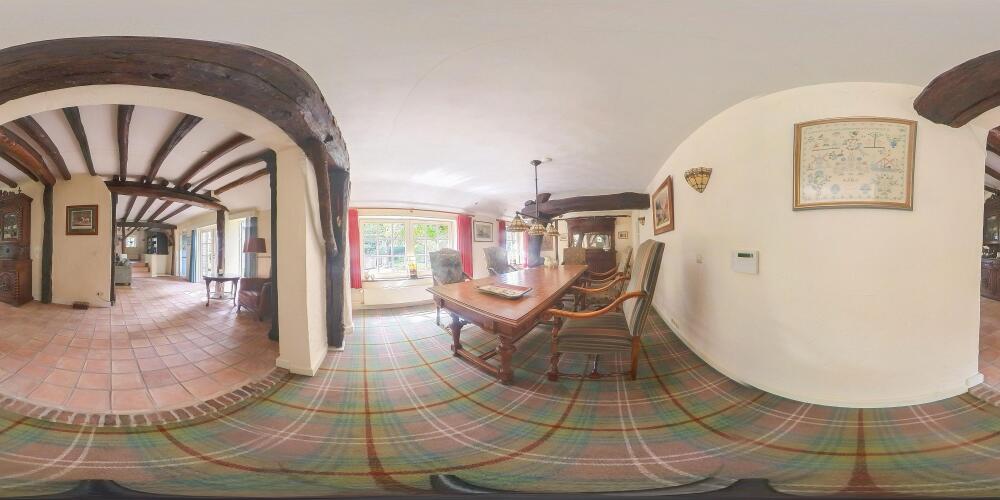
The cosy dining room is accessible from the living room. This space is an ideal spot for convivial dinners with family and friends. The characteristic wooden beams give the room a warm feel, and you have a view of the back garden from here. A lovely place to enjoy a leisurely meal and spend time together.
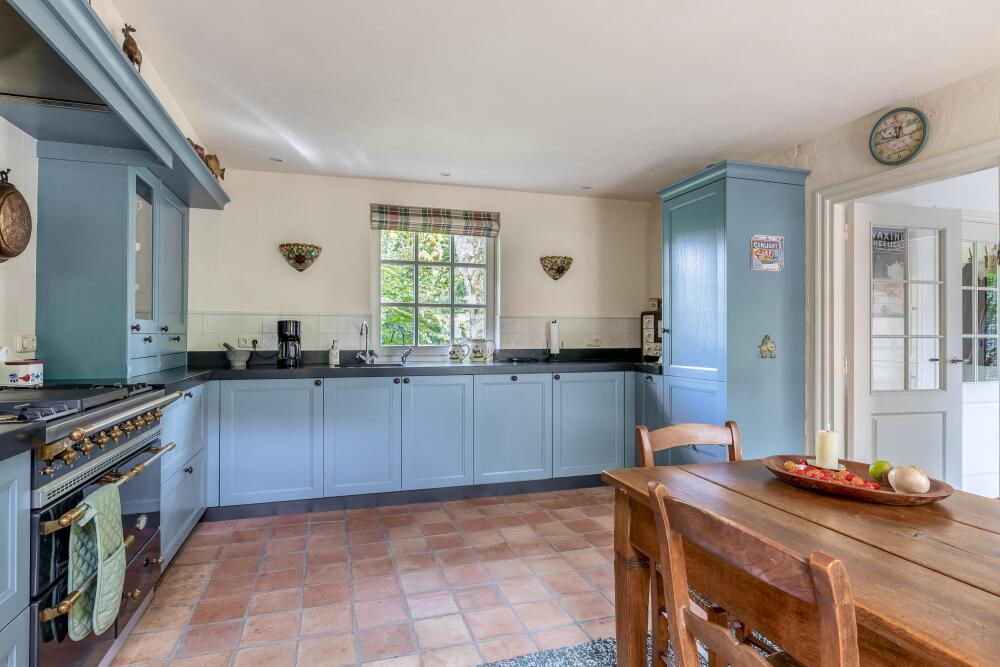
The open-plan kitchen was refurbished in 2018 and is the perfect space for cooking enthusiasts and for socialising. The French Lacanche cooker is the absolute centrepiece here, featuring several ovens and a versatile hob. The granite worktop, integrated sink and Quooker complete the kitchen. Thanks to its spacious layout, there is plenty of worktop and storage space, making this kitchen a lovely place to cook at length.
Adjacent to this is the practical utility room, which offers additional space with a worktop, sink, a connection for a hybrid heat pump and the central heating boiler.
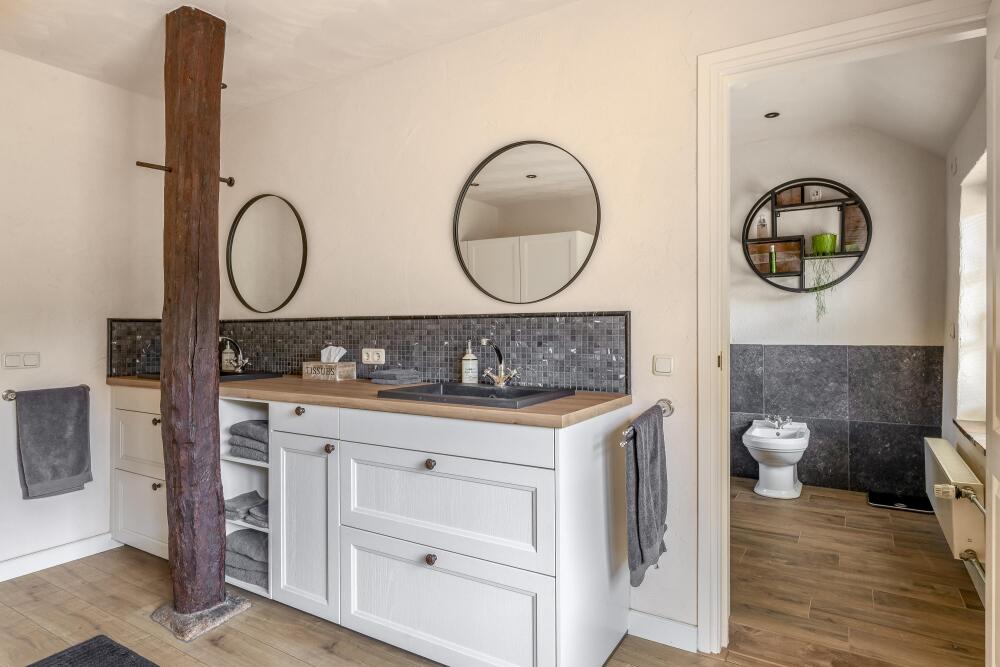
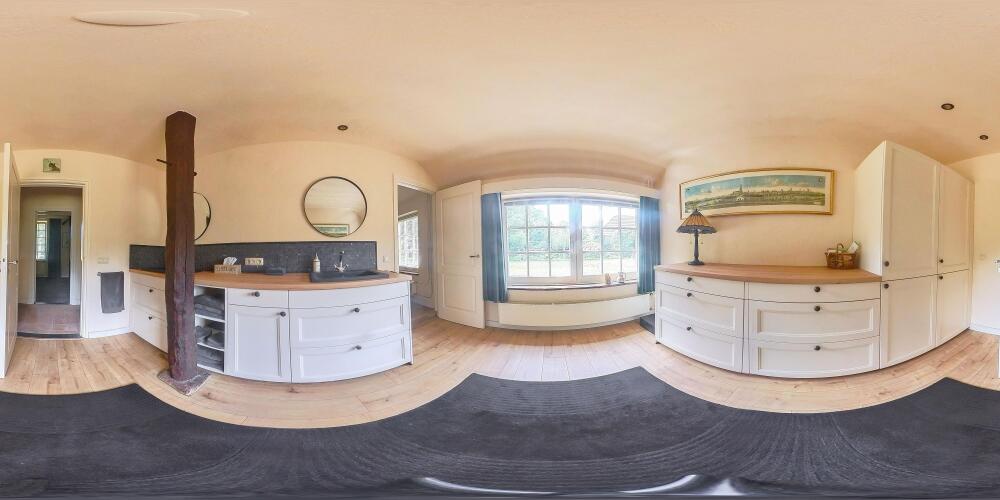
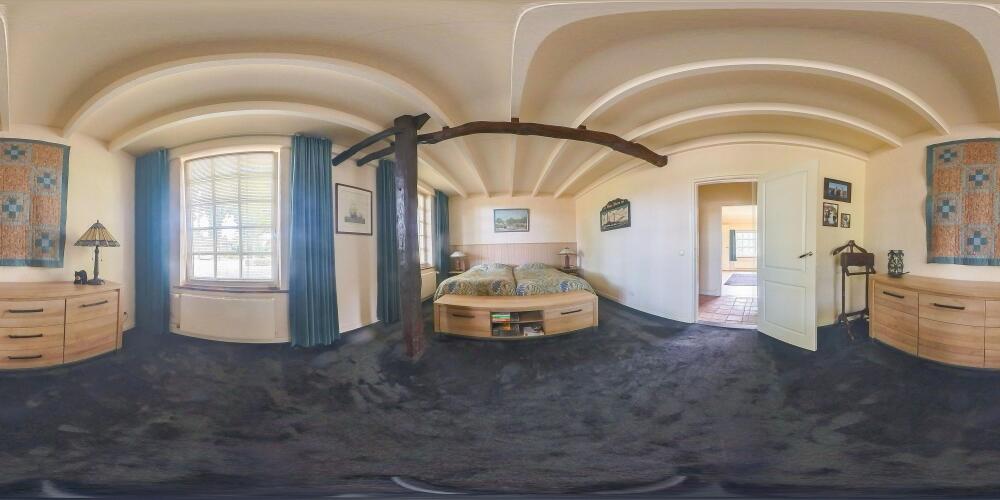
On the other side of the property is a spacious bedroom and dressing room with an en-suite bathroom. This bathroom was refurbished in 2022 and offers a comfortable and luxurious feel. The room features a spacious walk-in shower with a rain shower head, a bidet and a wide vanity unit with twin washbasins.
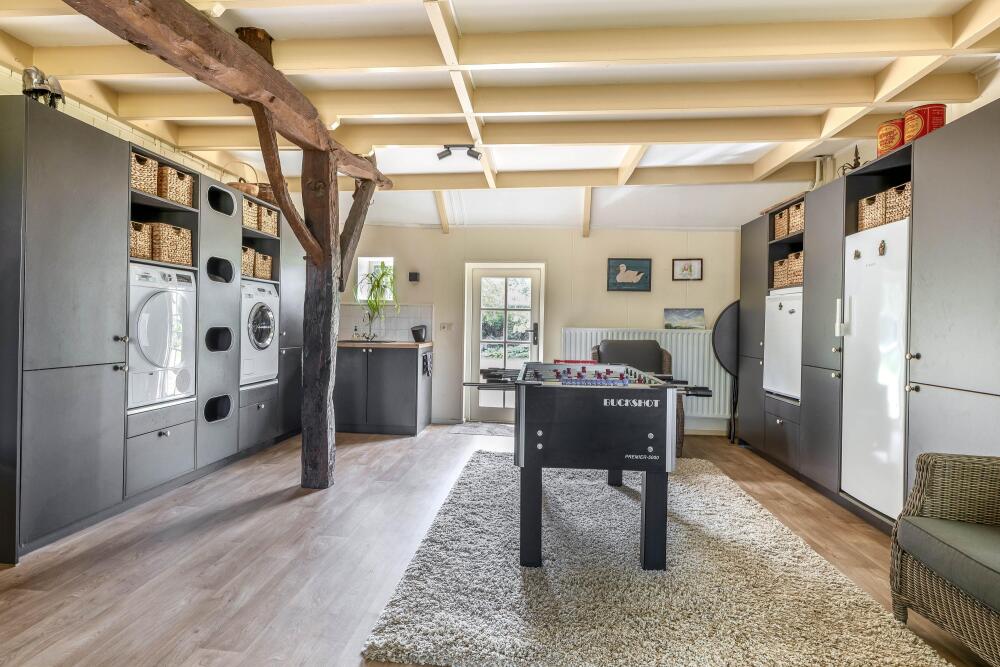
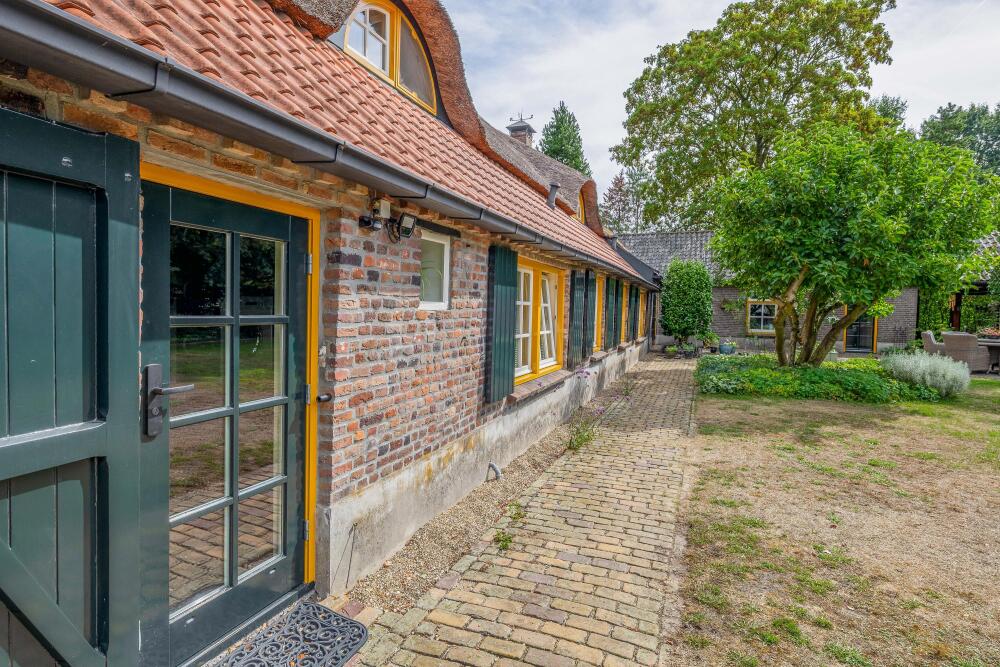
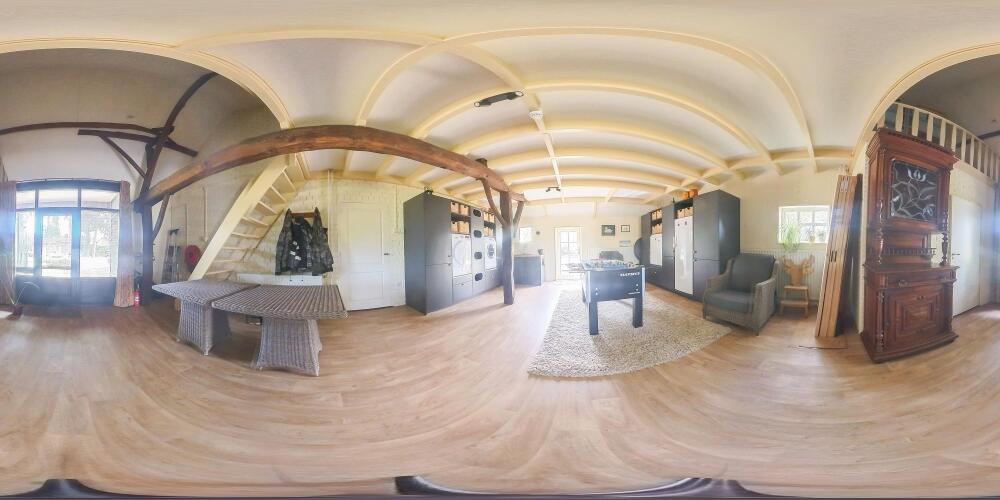
One of the most distinctive rooms is situated at the end of the hall. This large, multi-purpose room has its own entrance from the driveway, a kitchen unit and a mezzanine with a staircase. This offers plenty of possibilities for a wide range of uses. Think, for example, of a home office or practice, a separate workspace, a studio or a room for informal care.
First floor:
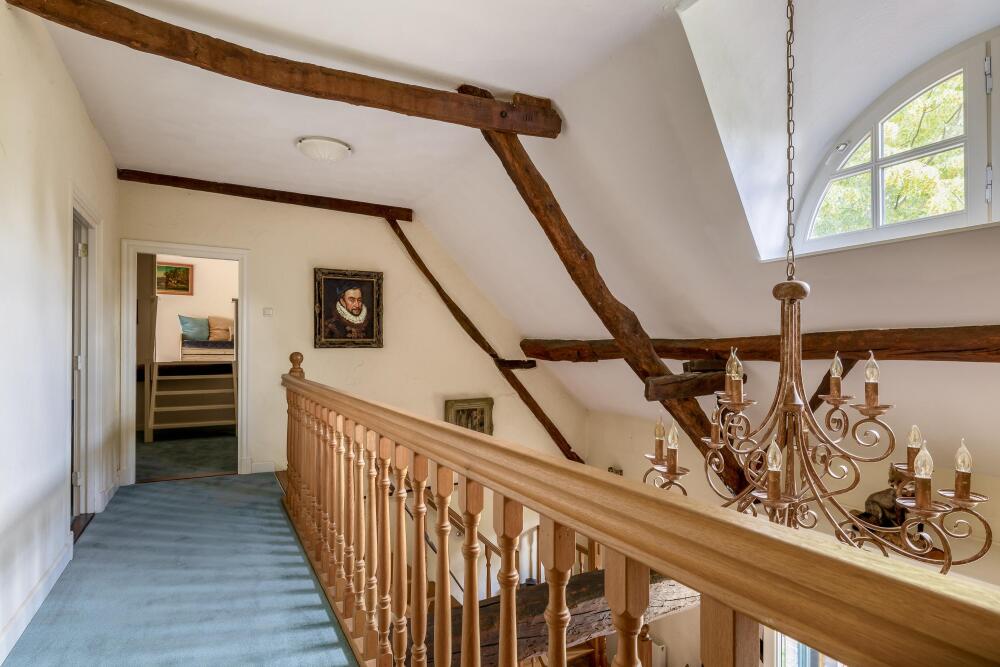
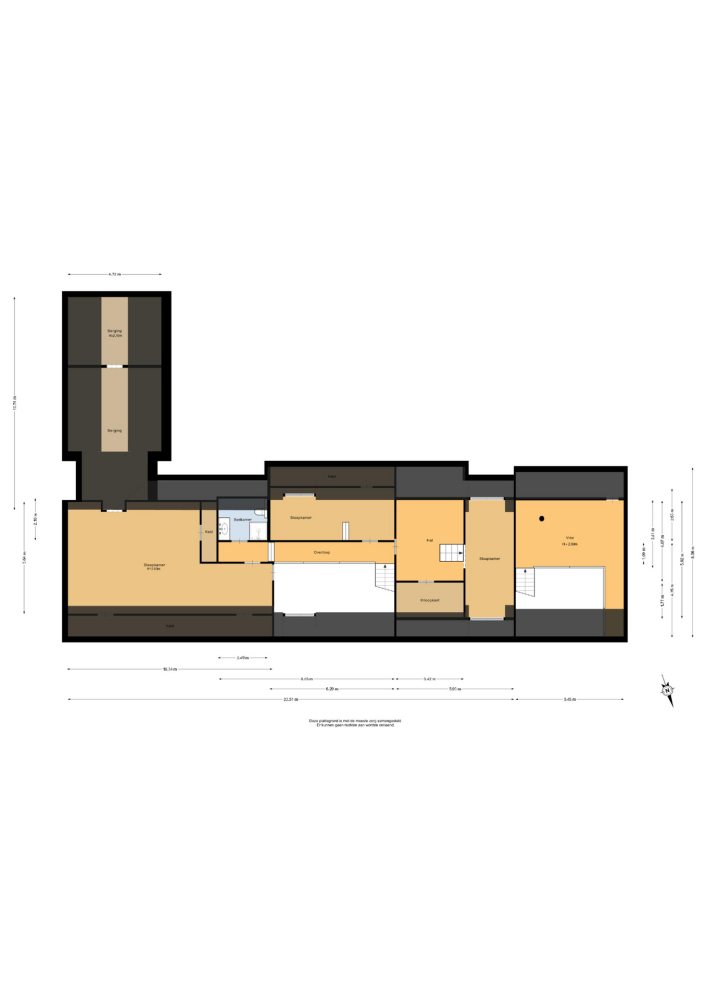
The characterful oak staircase leads to the first floor. Here, you emerge into an atmospheric mezzanine, which not only creates a sense of spaciousness but also offers a magnificent view of the impressive entrance hall below.
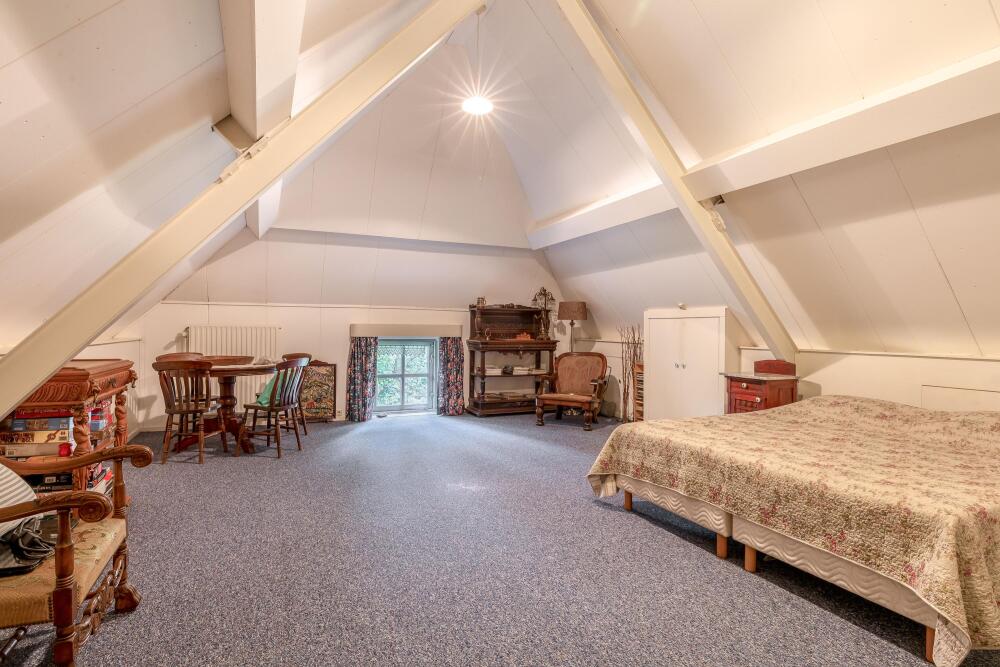
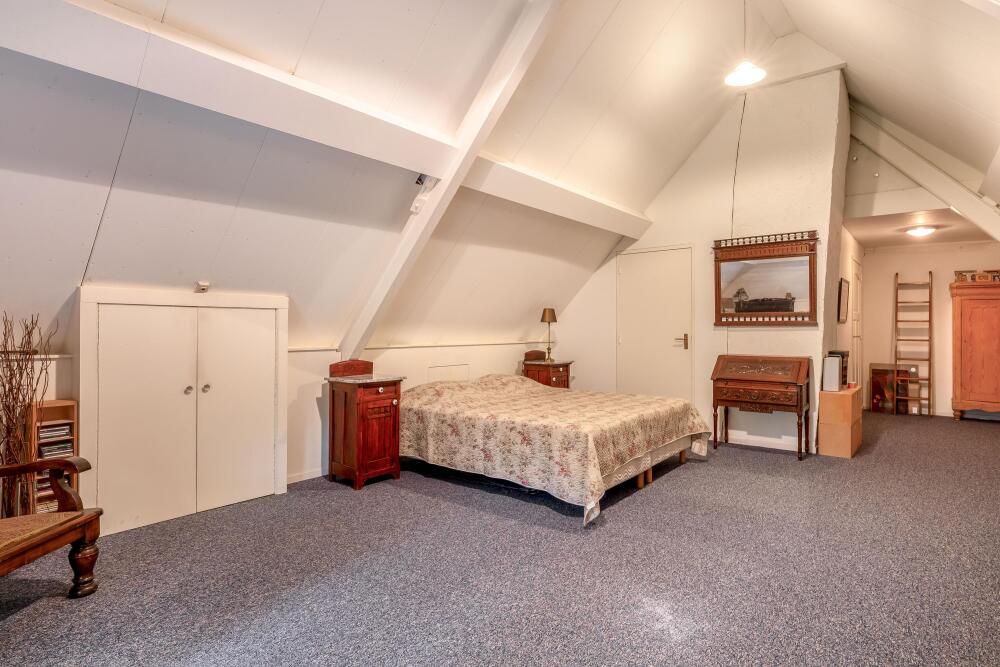
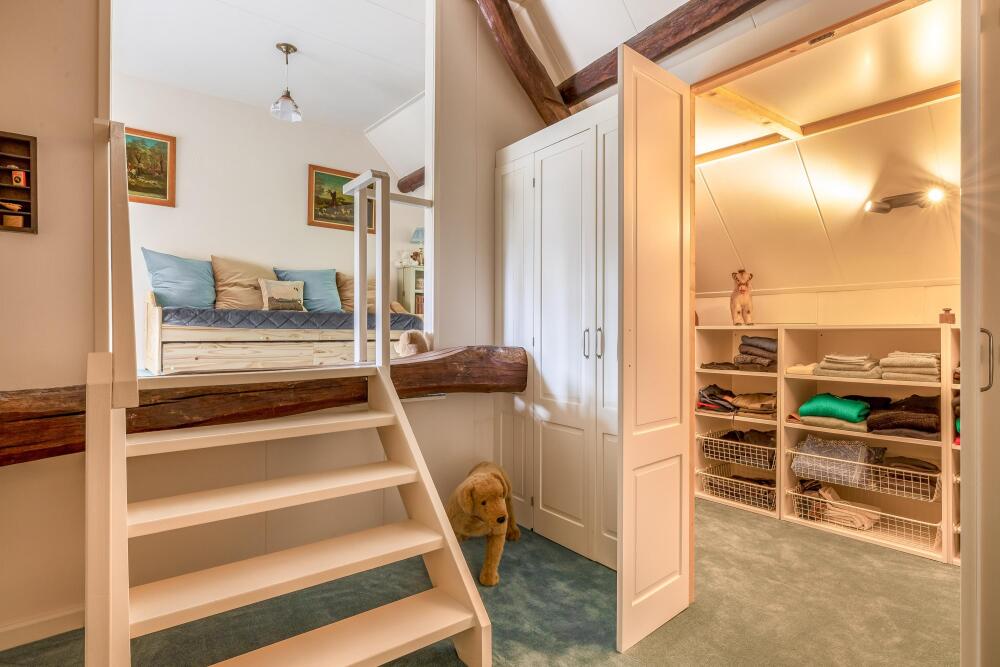
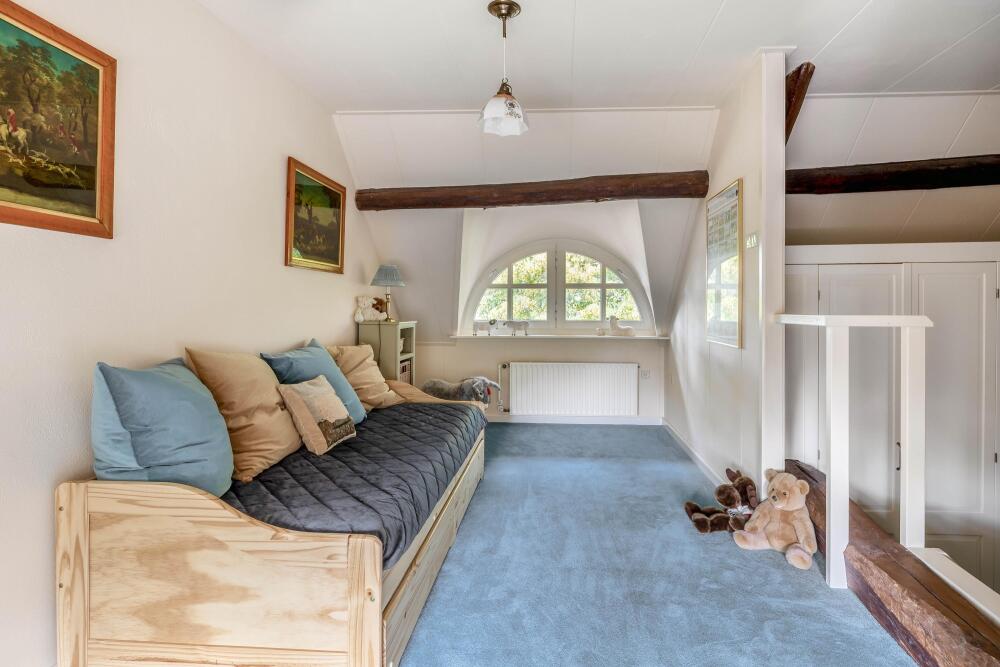
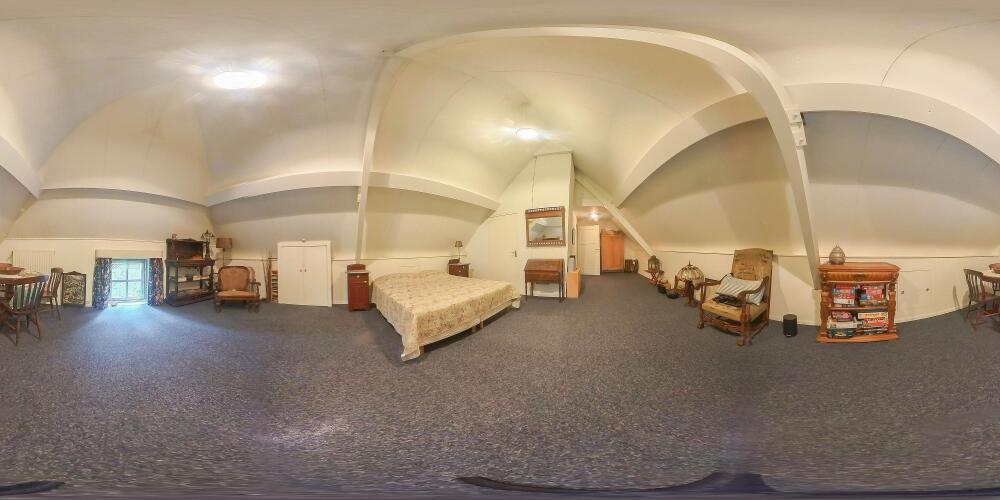
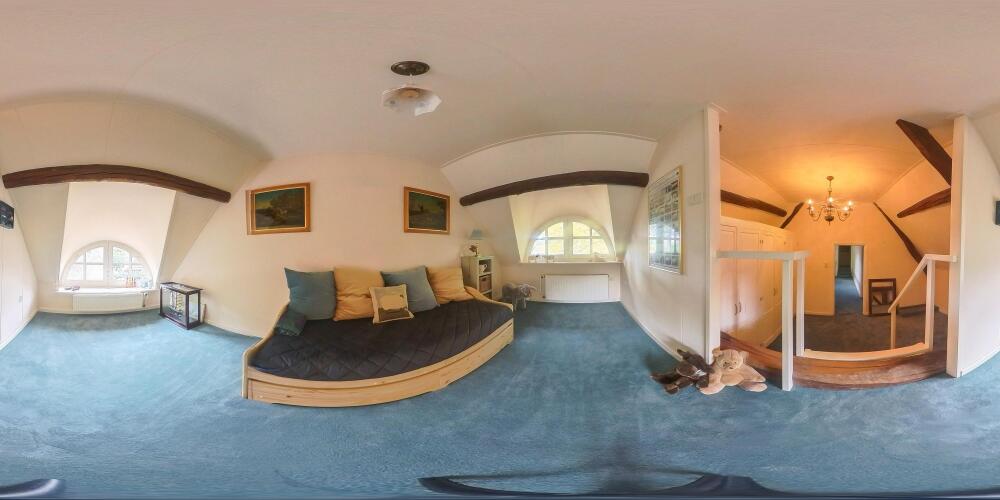
This floor comprises three rooms, each with its own character. The first room is accessed via a few steps, which gives the space a playful and cosy feel. The second bedroom is a lovely, peaceful room with a beautiful view over the back garden; it is currently furnished as a study. The third room is very spacious and is currently used as a guest room. From here, you have access to a deep storage loft.
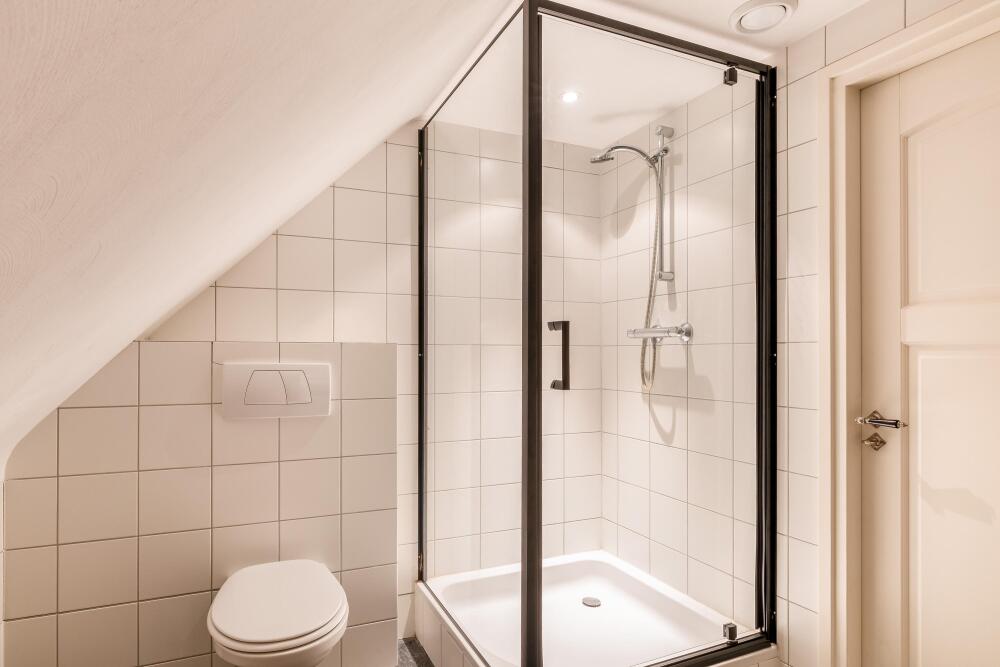
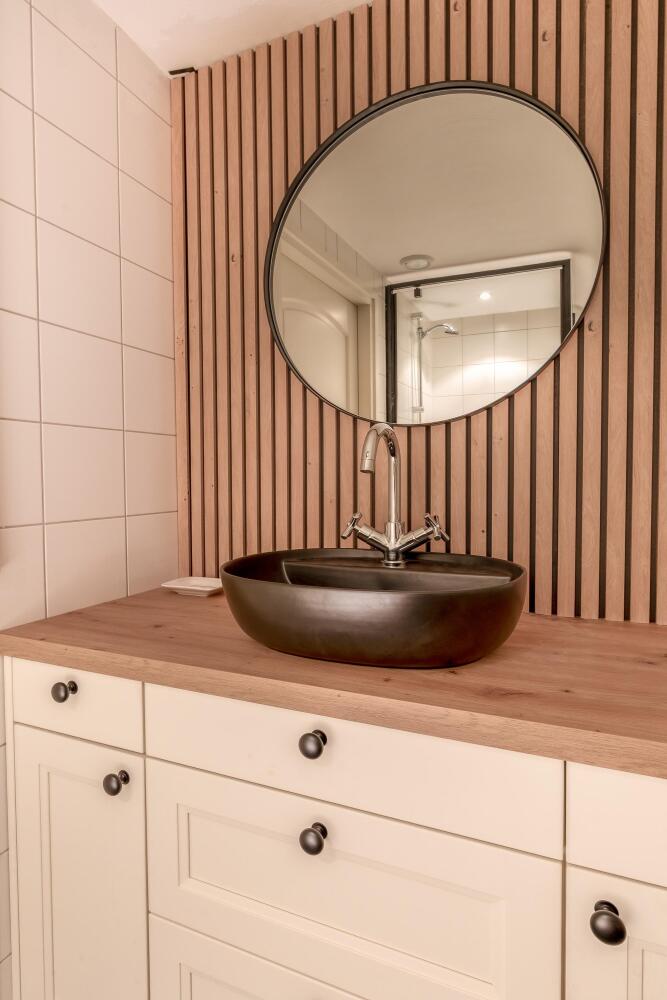
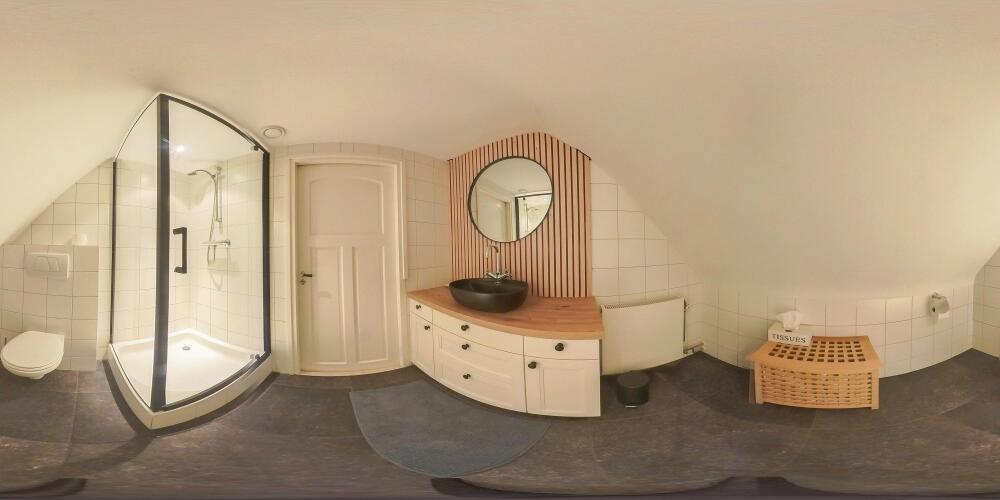
Comfort has also been a priority on this floor. The bathroom was completely refurbished in 2026 and finished to a modern standard. It features a shower with a shower screen and thermostatic mixer tap, a wall-hung toilet and a practical washbasin unit. Behind the knee walls, additional storage space has been created across the entire floor. Ideal for storing items you do not need on a daily basis.
Garden:
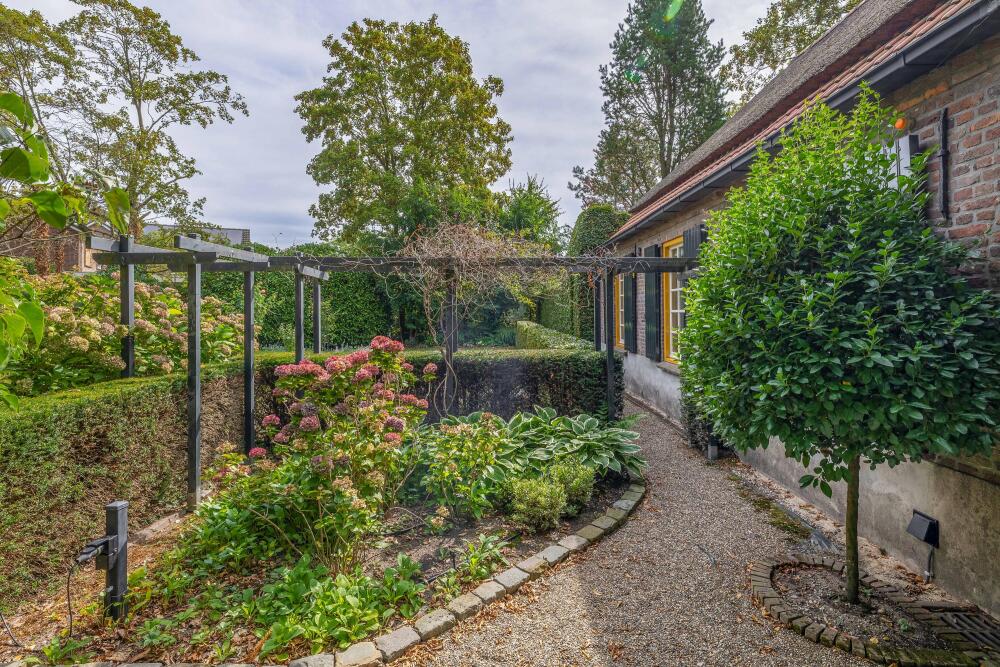
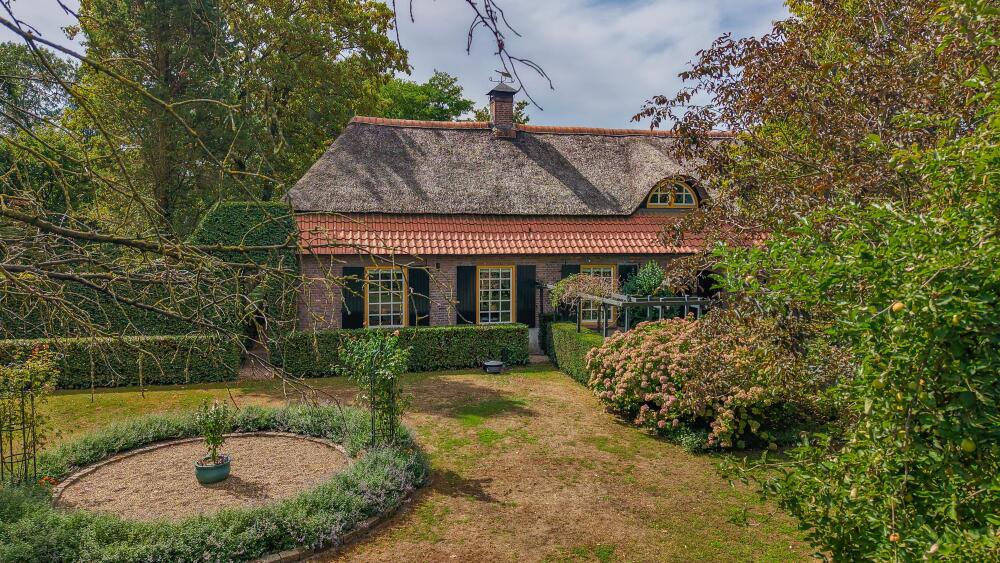
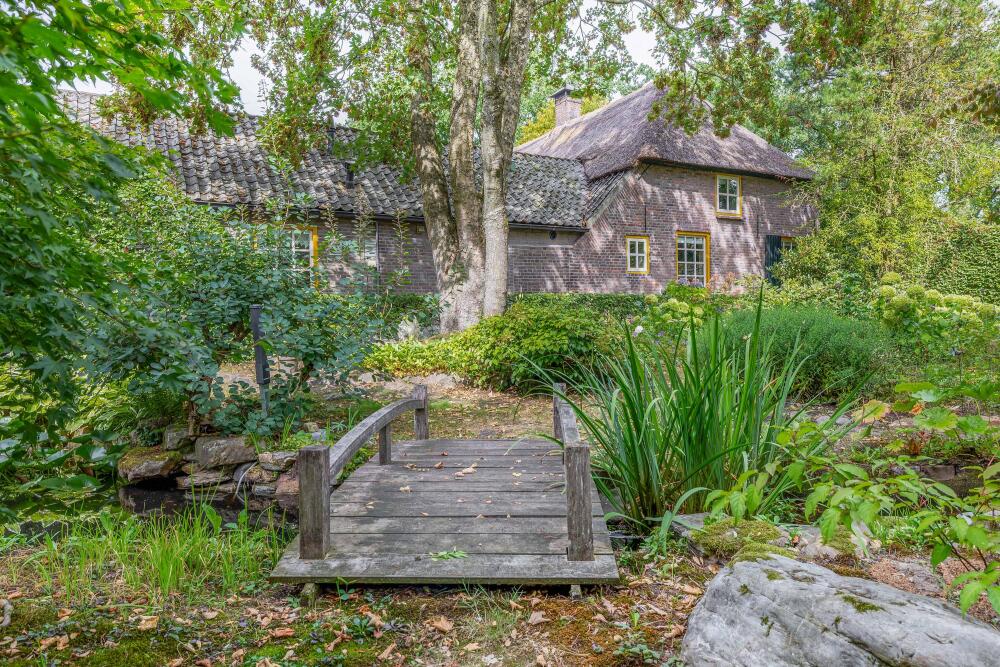
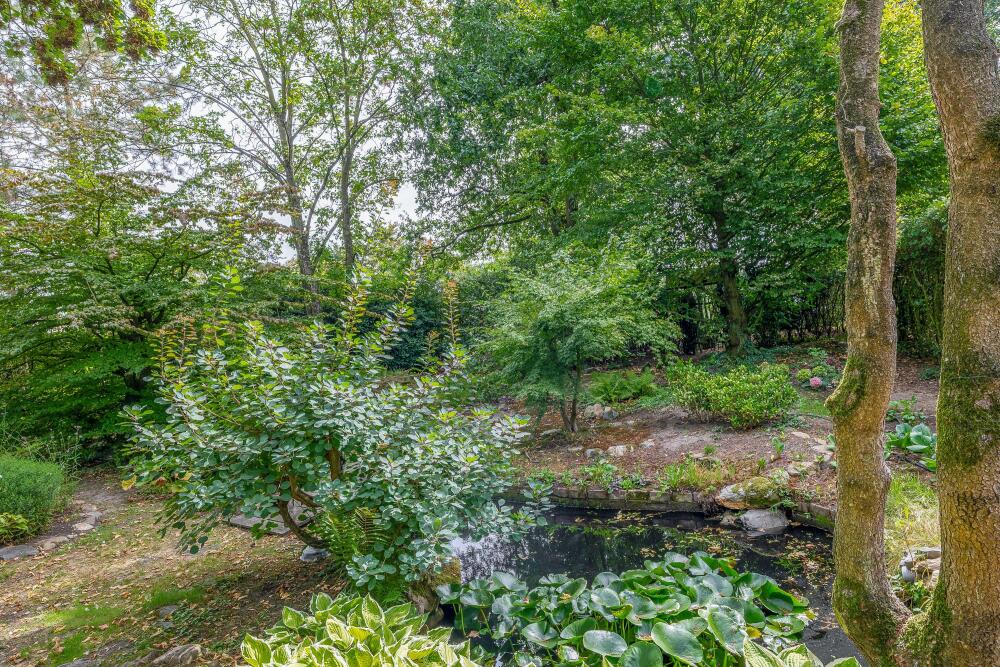
This property also has plenty to offer outdoors. The garden is truly picture-perfect!
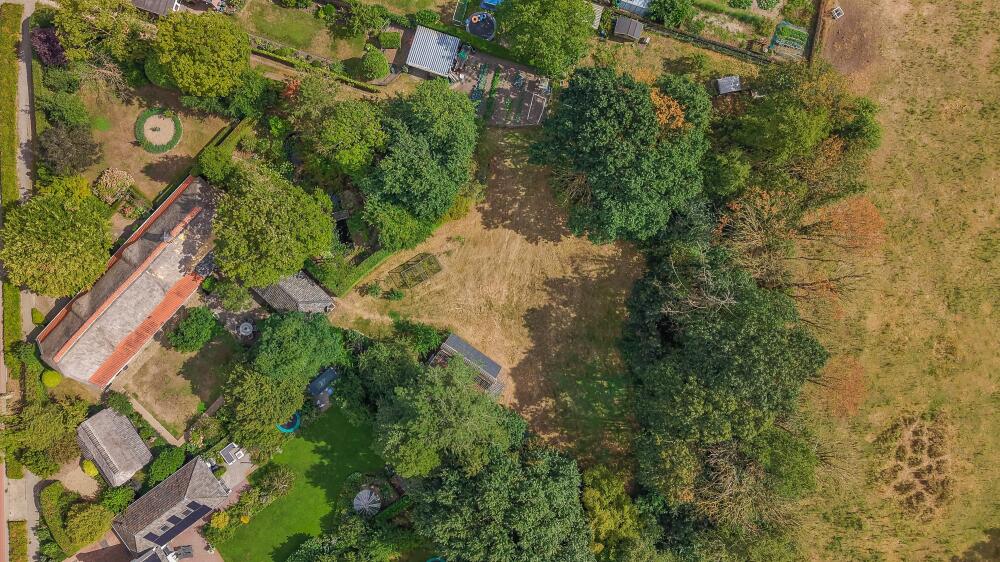
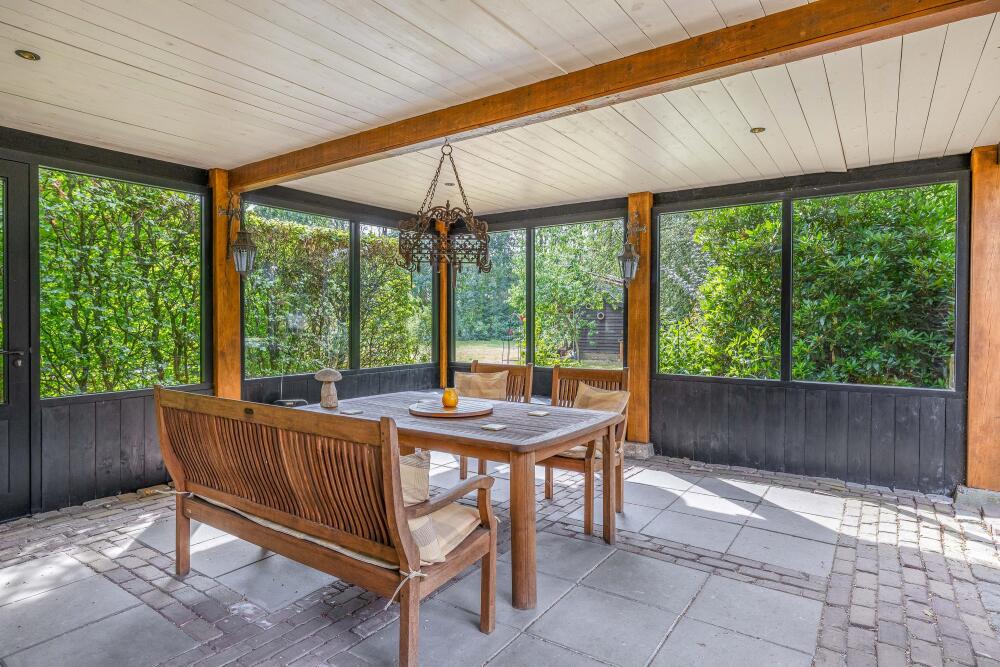
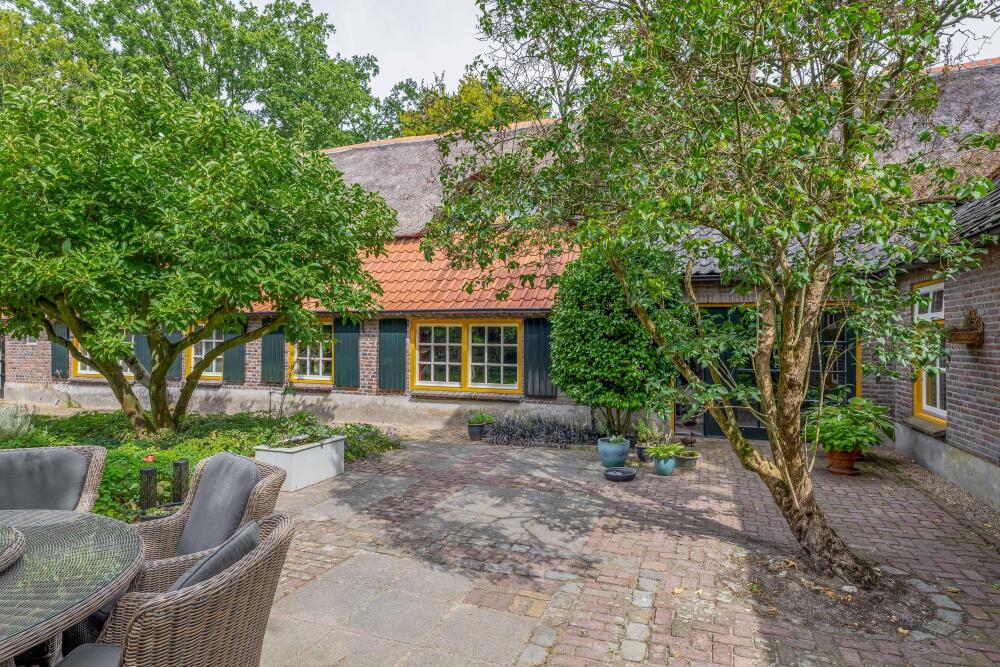
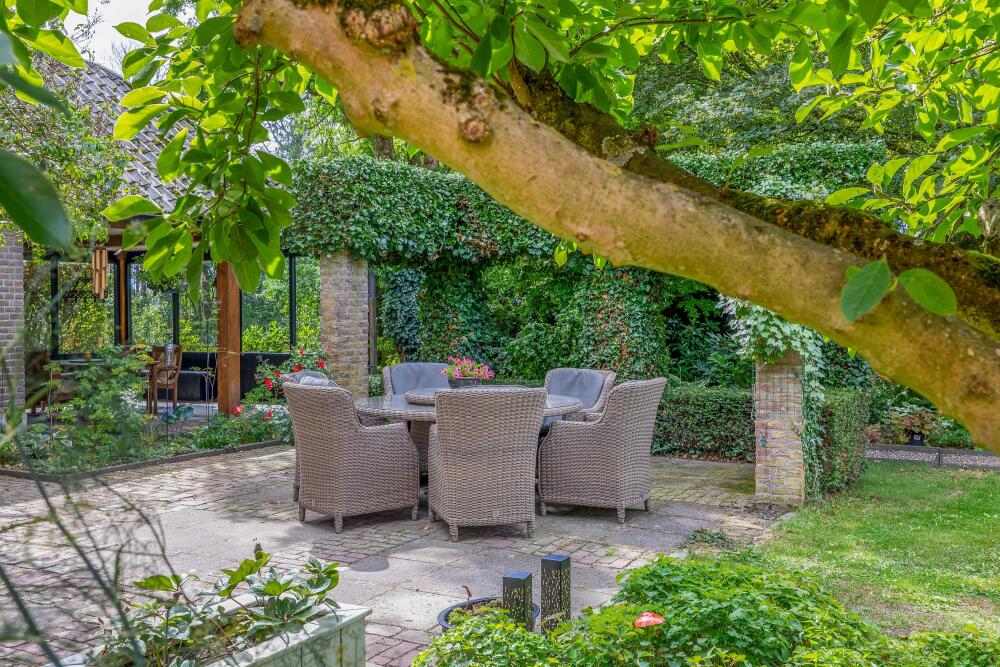
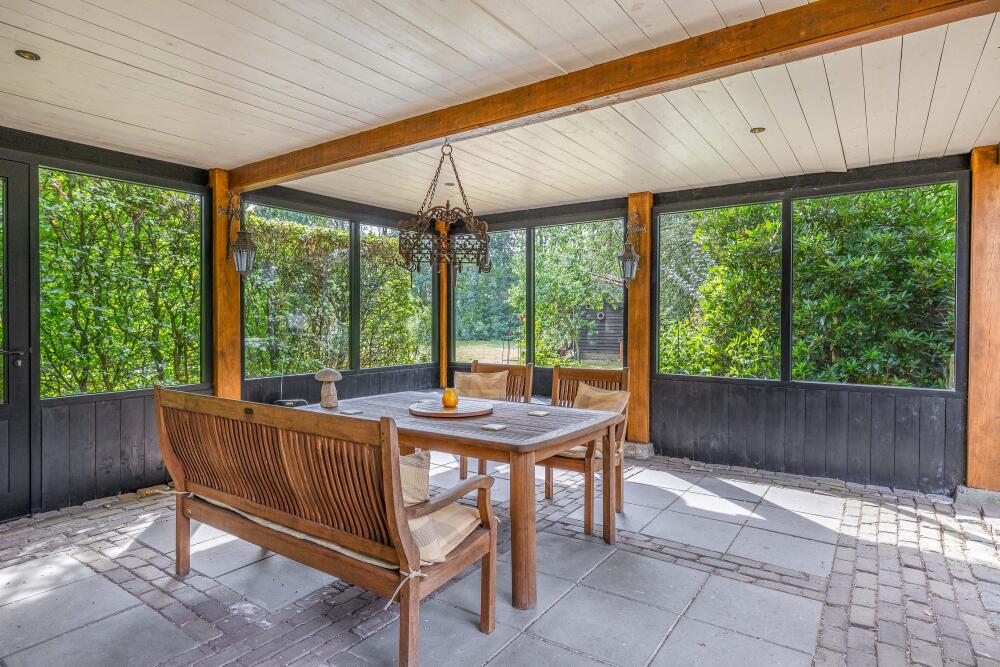
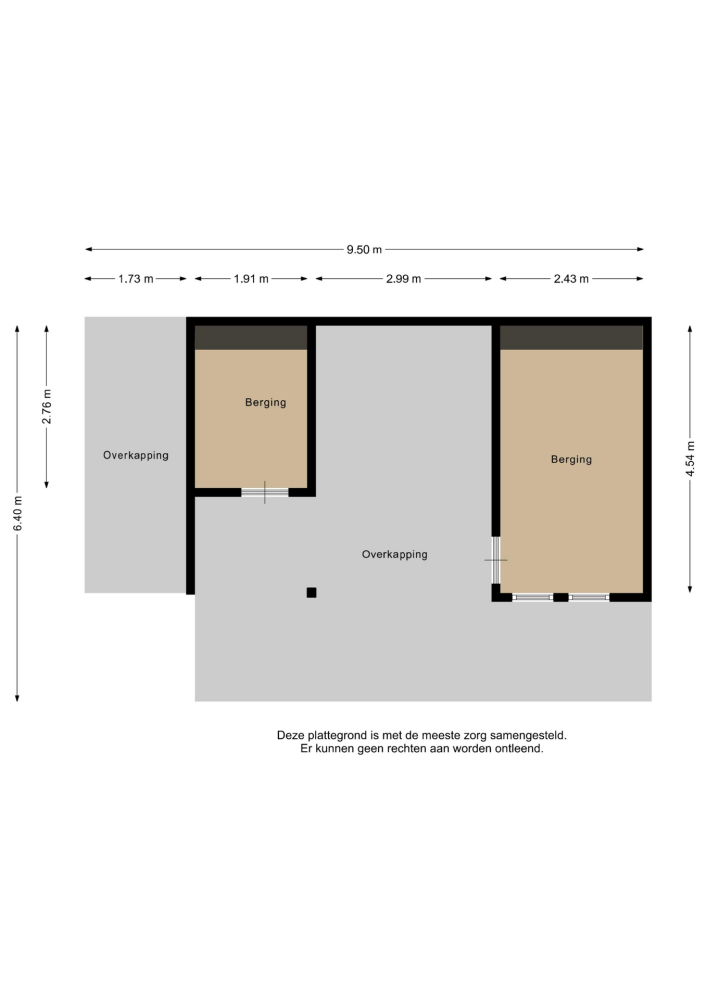
The back garden faces south and is a lovely spot offering plenty of privacy. The garden has been professionally landscaped and offers a beautiful combination of greenery, flowers and an inviting terrace. The canopy, fitted with recessed spotlights and partly featuring glass walls, creates an atmospheric space where you can comfortably enjoy the outdoors even on cooler evenings.
Both the front and back gardens are fitted with a drip irrigation system for the plants. This allows the garden to be watered efficiently, ensuring the abundant greenery remains beautifully maintained.
Outbuilding, storage shed and parking:
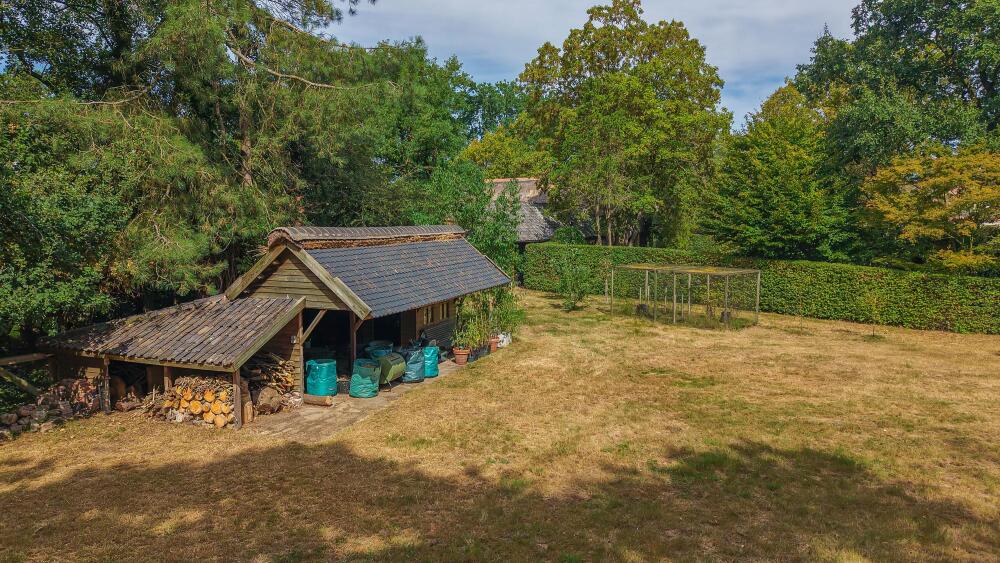
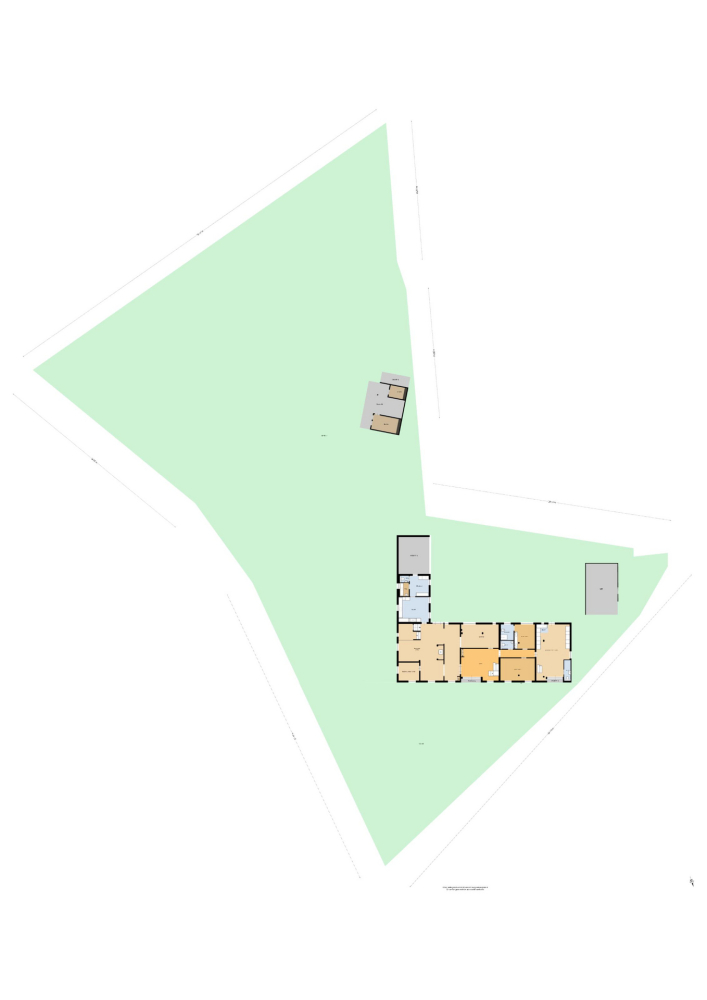
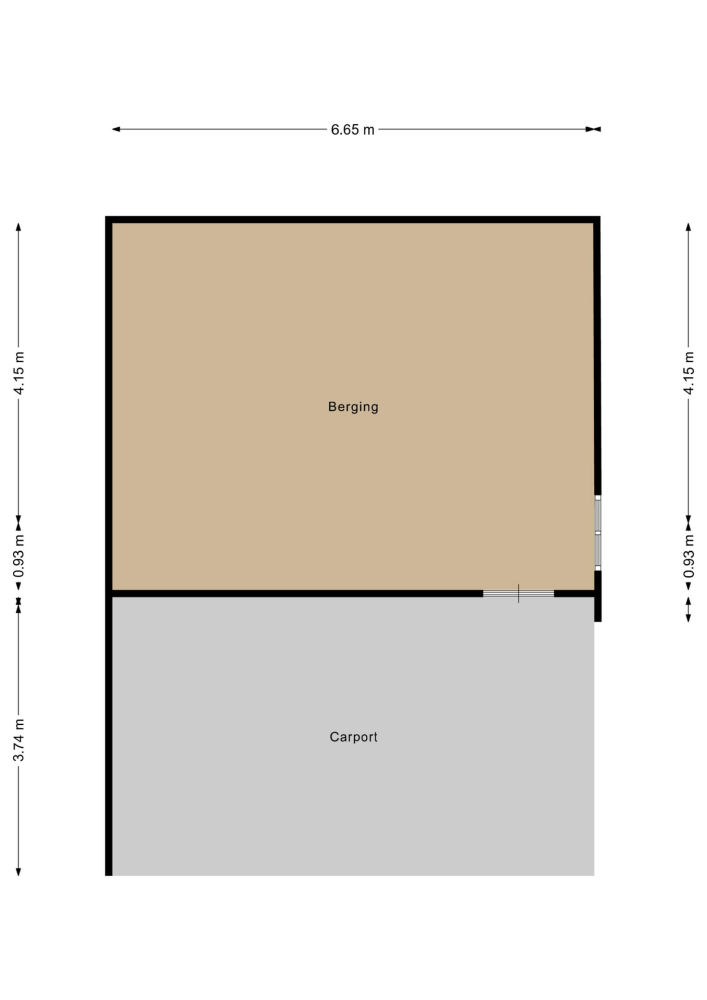
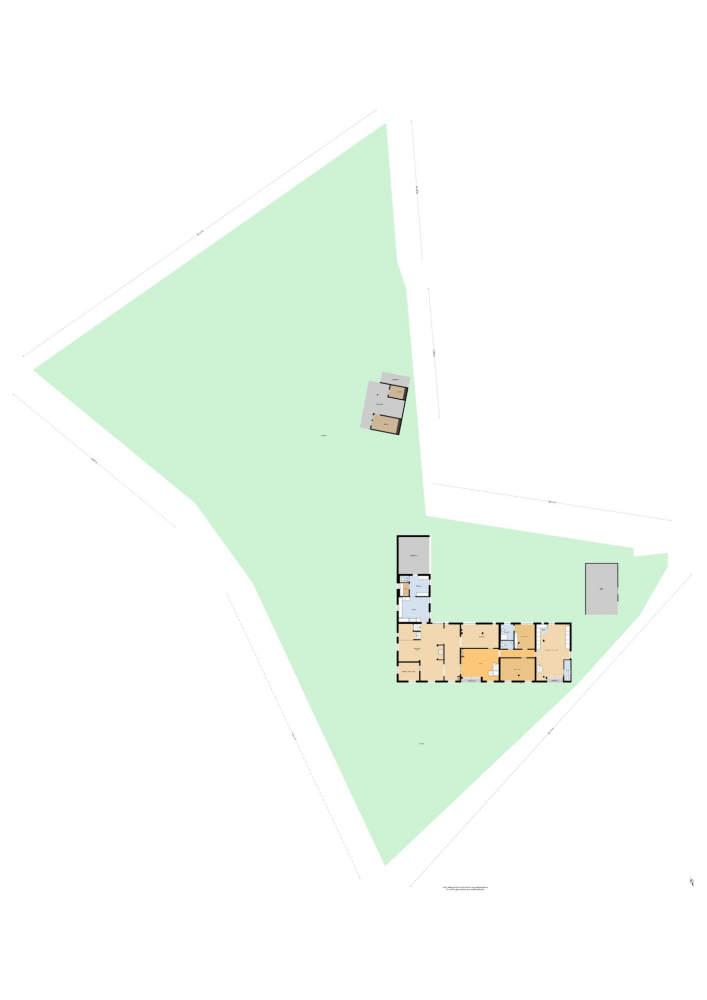
On the plot stands a wooden outbuilding housing both a carport and a storage room. A practical addition for storing items such as bicycles, garden tools and other belongings. The outbuilding also features a groundwater pump. Parking on the property is well organised. The spacious driveway has room for several cars, and there is an additional parking space next to the carport.
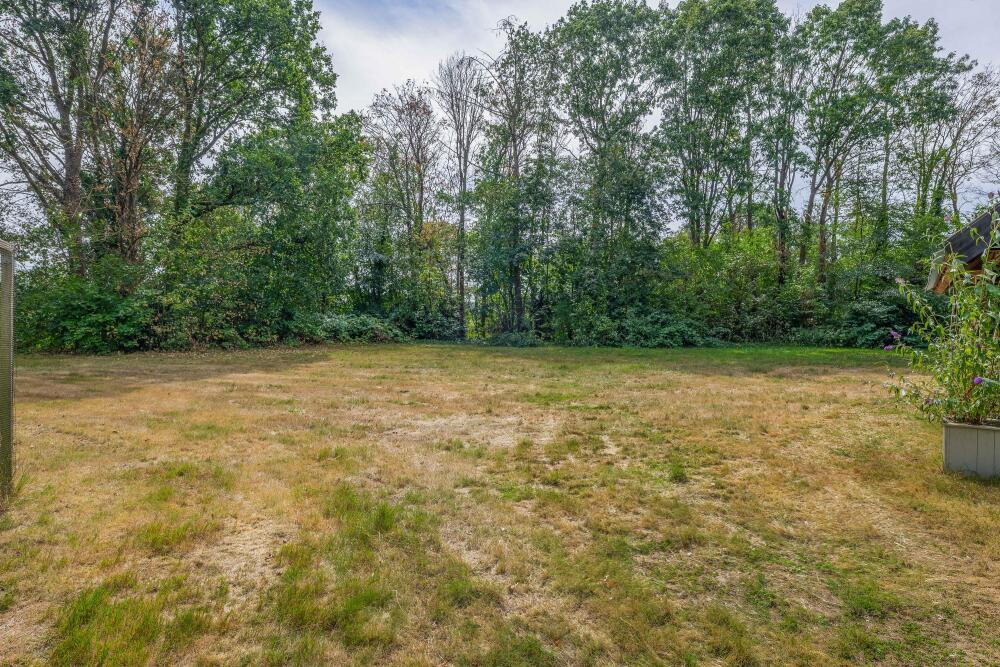
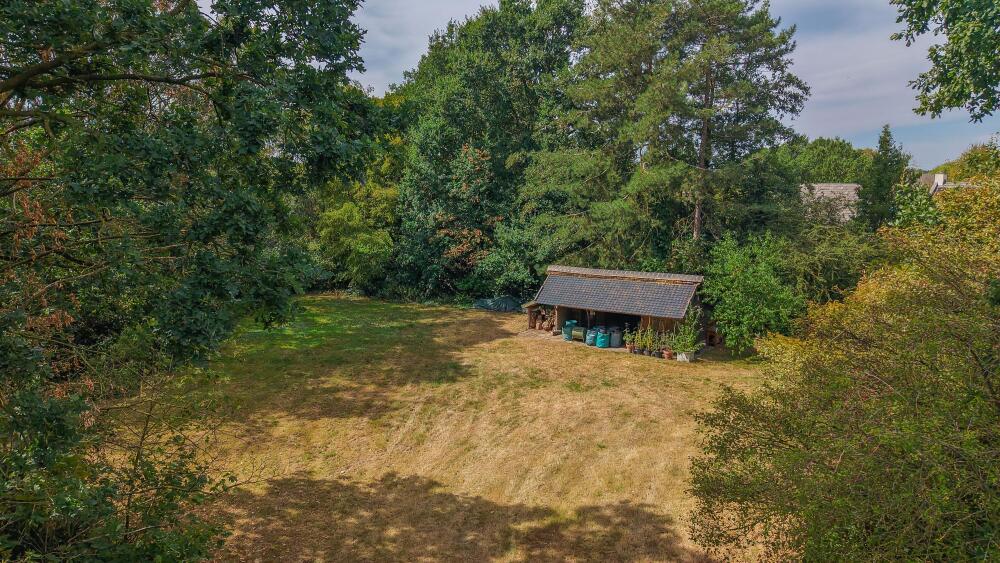
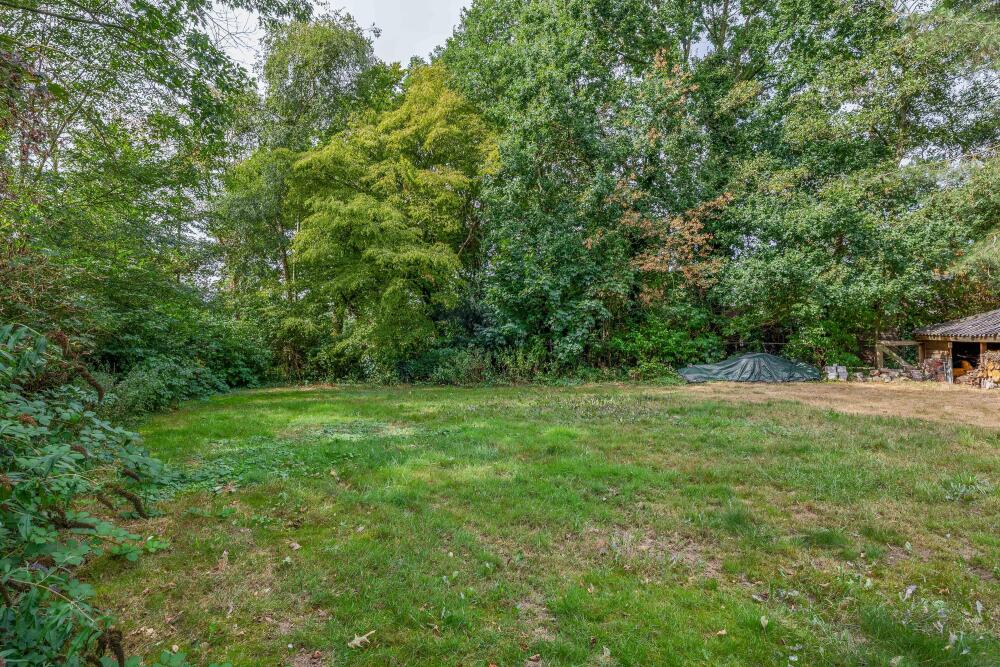
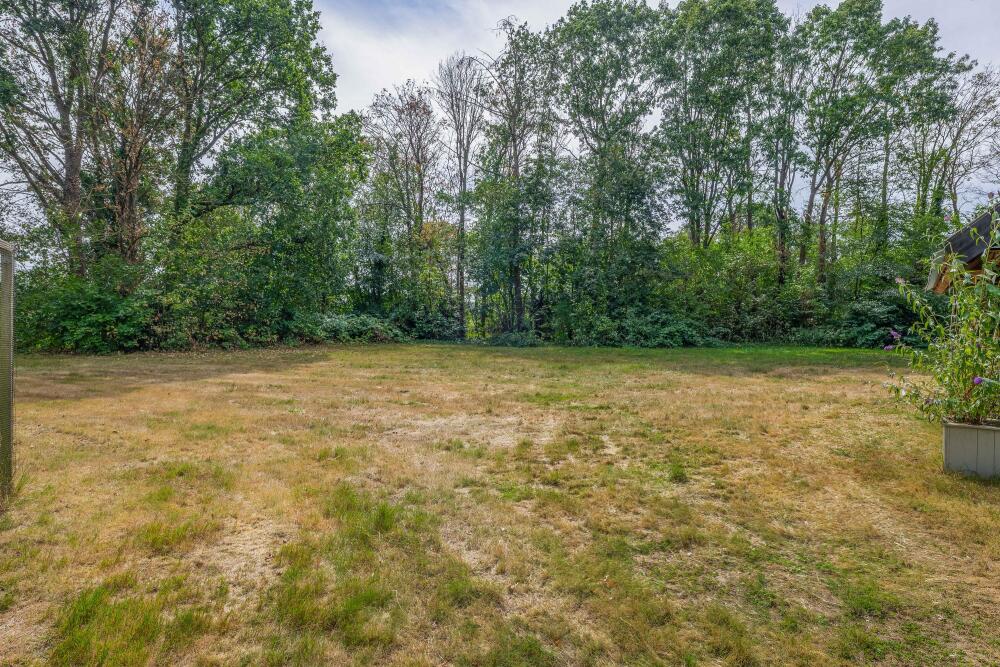
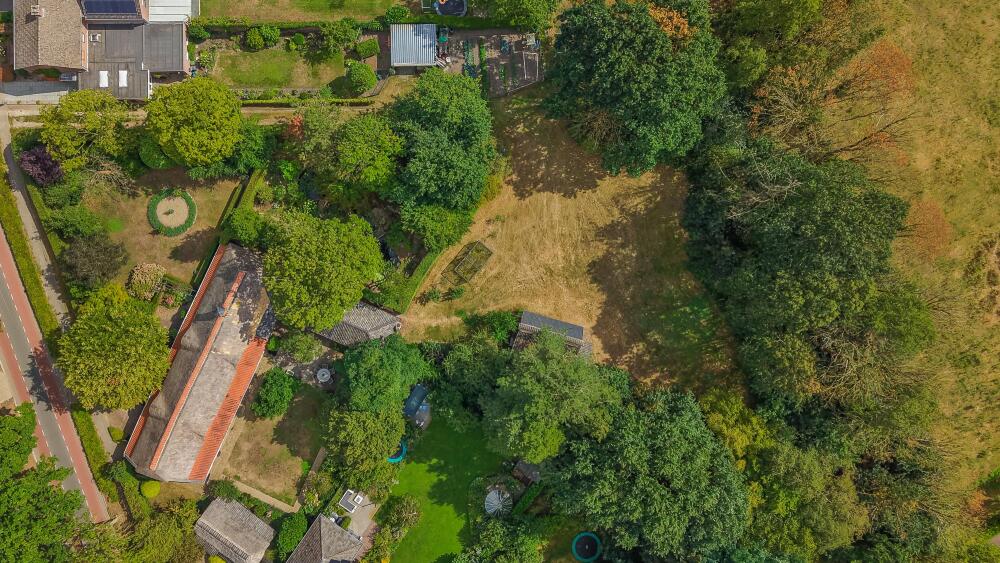
The garden extends in a Z-shape towards the south, where there is a further spacious grassed area. Here, there is a second outbuilding offering plenty of storage space.
Key features:
• A beautiful farmhouse full of character and authentic details;
• Living area approximately: 418 m²;
• Volume approximately: 1,632 m³;
• The property is partially fitted with cavity wall and floor insulation, has mostly HR++ glazing and is equipped with a heat pump;
• The multi-purpose room with its own entrance offers possibilities for an in-house care home, a home office or practice, etc.
• The kitchen and bathrooms have been modernised whilst respecting the property’s style and year of construction;
• A plot full of possibilities for small-scale animal lovers;
• Ideally situated for access to major roads leading to Eindhoven, Helmond and Venray, amongst other destinations. Deurne railway station is a 10-minute cycle ride away.
• The sellers own 30 solar panels at the De Vlaas solar park in Deurne; these panels are not included in the energy performance certificate. The certificates will be transferred to the buyer. To this end, the buyer must become a member of the co-operative. The buyer will receive a reduction in energy tax on the electricity generated. The scheme runs until 2033. For further information, prospective buyers should contact the estate agent;
• For further information or to arrange a viewing, please contact our office in Deurne.